
In San Diego, some of the most memorable rooms of a home are not rooms at all.
They are the shaded places beside the pool where dinner stretches well past sunset. The outdoor kitchen that becomes the center of a weekend gathering. The quiet casita overlooking the backyard. The fireplace that makes an evening outside feel just as inviting as one spent in the living room.
For homeowners in La Jolla, Del Mar, Encinitas and Carmel Valley, outdoor living can be much more than an upgraded patio. When thoughtfully designed, it becomes an extension of the architecture itself—a series of spaces that blur the distinction between home, landscape and the Southern California setting around them.
At Woolsey Construction, that philosophy is central to how we approach custom outdoor living spaces in San Diego. Rather than beginning with a checklist of features, we begin with the property: how the home is positioned, how the family lives, where people naturally gather, and how new spaces can feel as though they have always belonged.
The Best Outdoor Spaces Begin With the Home
A successful outdoor living project rarely starts with the question, “What can we fit in the backyard?”
A better question is: How should the home live beyond its walls?
Architecture, sightlines, circulation and scale matter outside just as much as they do inside. Materials should relate to the existing residence. Doors and windows should frame intentional views. Covered spaces should provide shelter without making the backyard feel enclosed. A pool, kitchen, fireplace or detached structure should feel connected rather than arranged as independent objects.
Few Woolsey projects illustrate this better than our La Jolla Pool House & Addition.
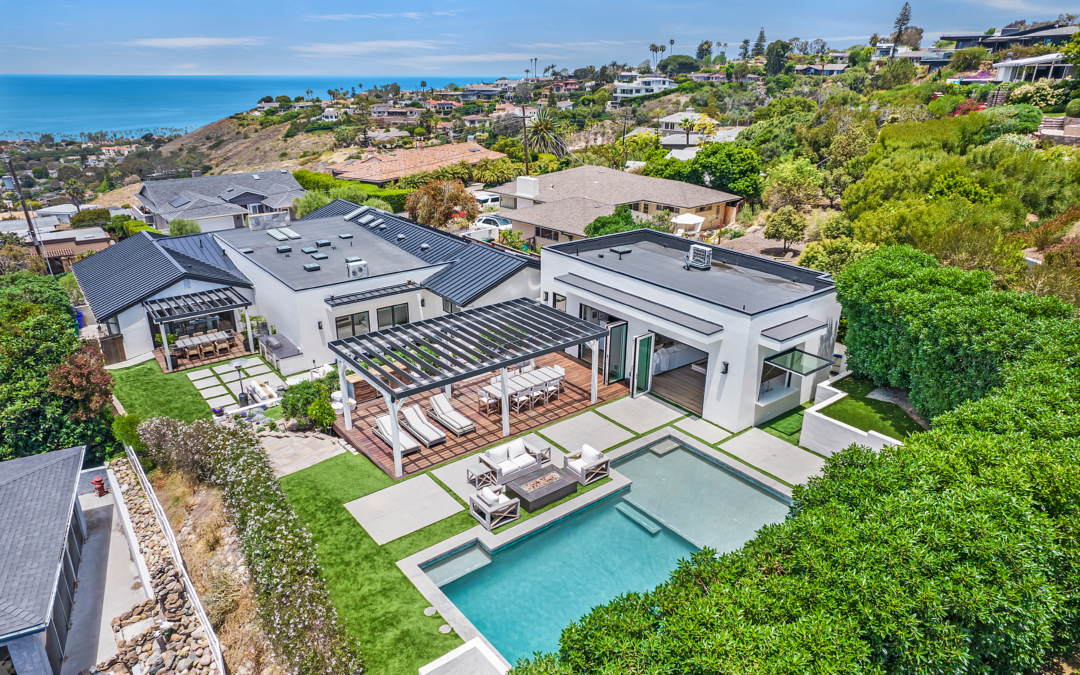
Set into the hillside above the coast, the property already had something no design needed to manufacture: a remarkable setting. The opportunity was to make the architecture respond to it.
The pool house, pool and spa, pergola-covered dining terrace, fire-side lounge and surrounding outdoor spaces were organized as a connected environment. From above, these spaces read almost like rooms arranged along the back of the residence, with the Pacific beyond them.
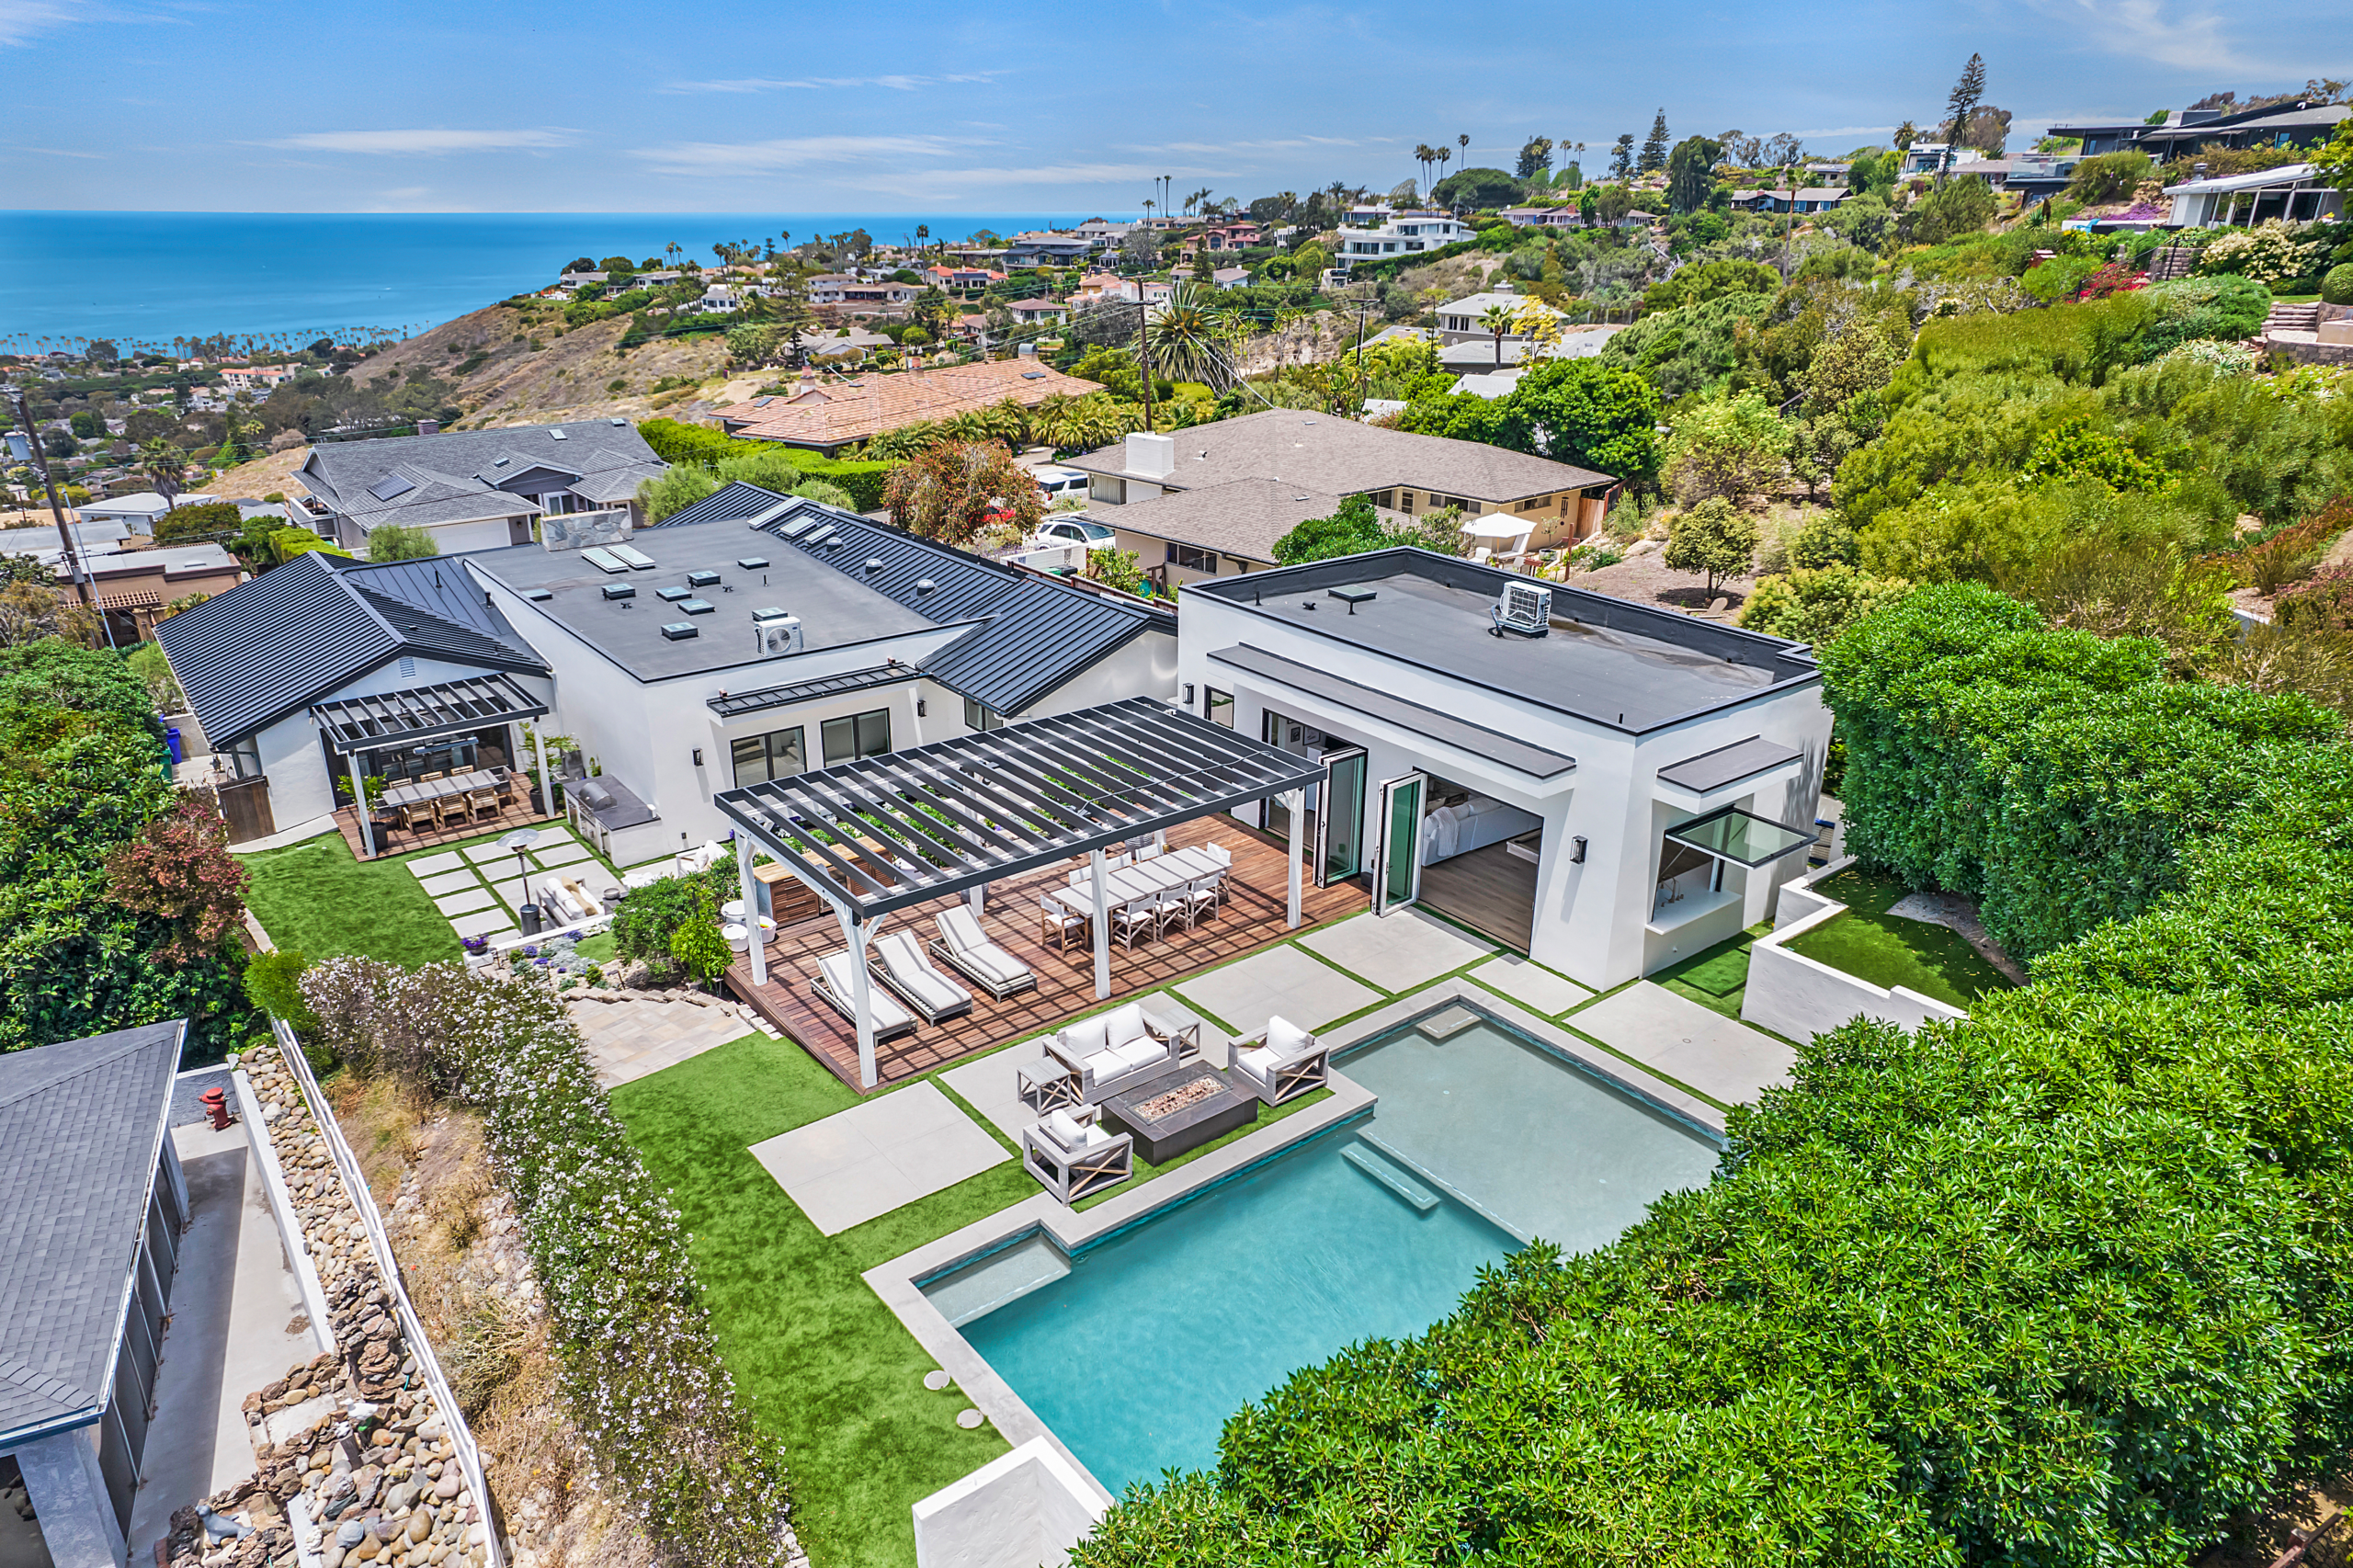
The La Jolla Pool House & Addition uses the property’s hillside setting to connect the residence, pool, shaded entertaining areas and coastal views.
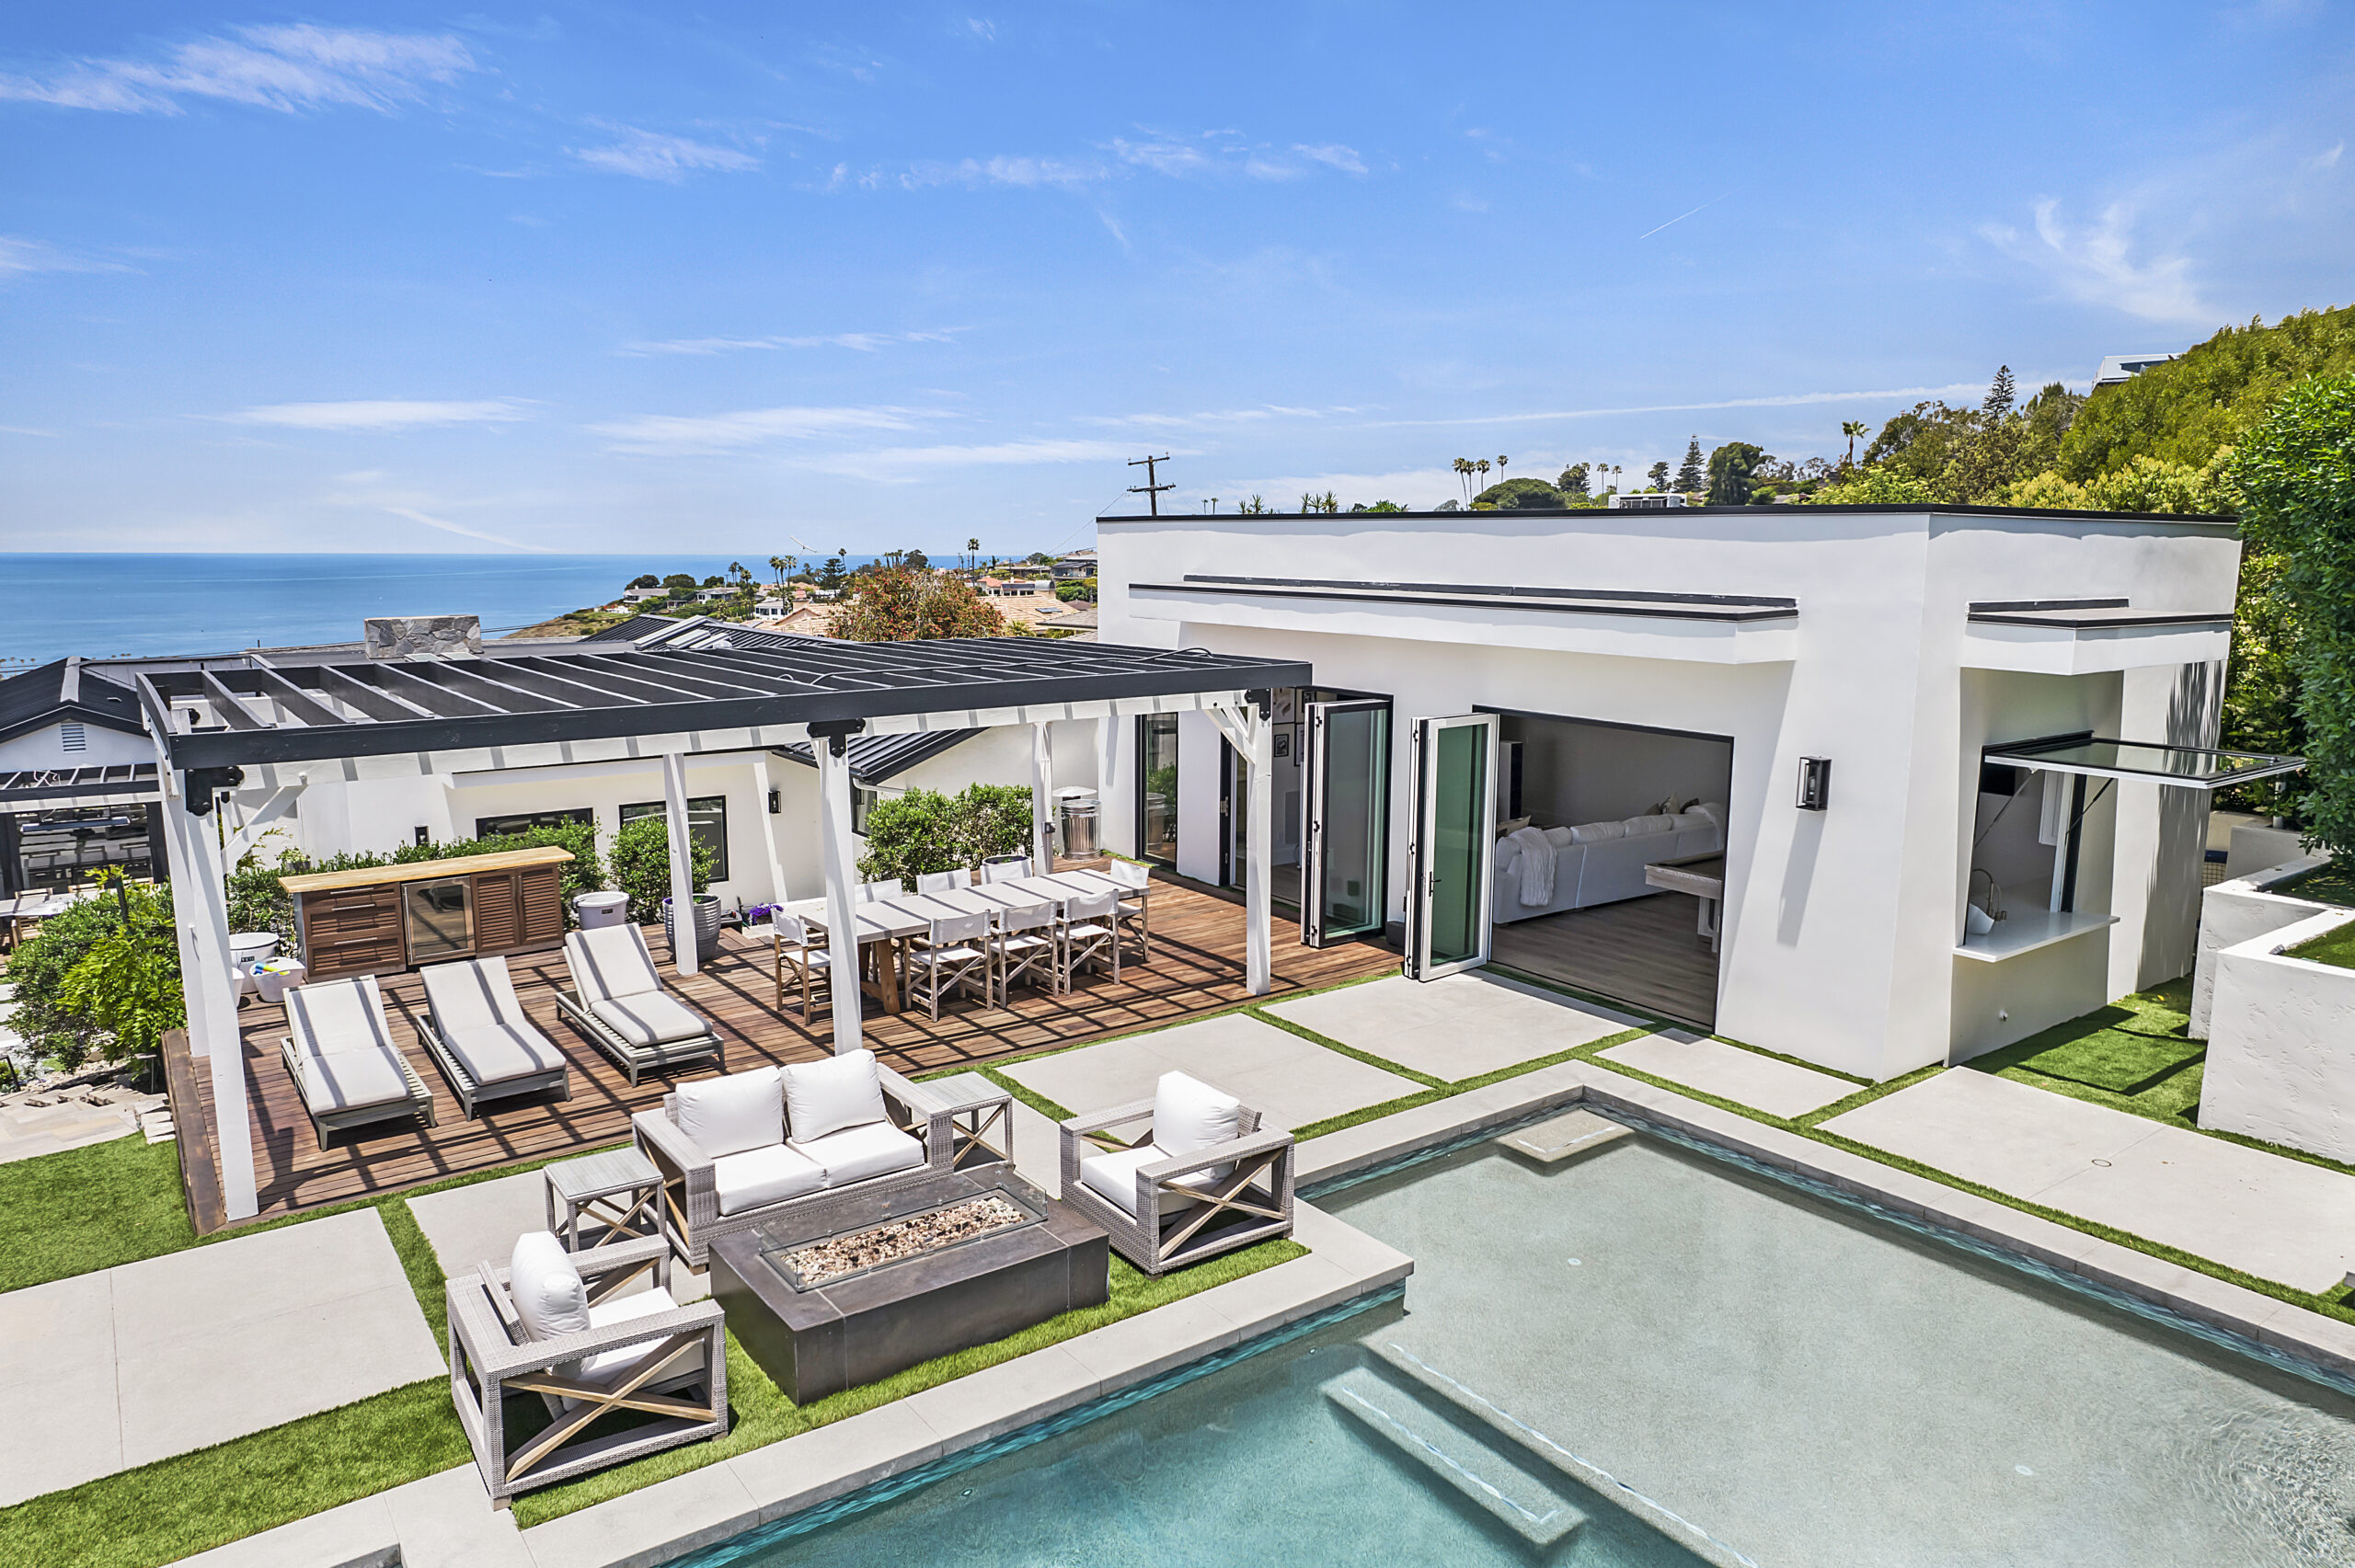
At ground level, that relationship becomes even more apparent. The contemporary pool house opens toward the water through expansive folding glass doors. Inside, a billiards and entertaining space looks directly across the pool toward the horizon. Outside, shaded dining, lounging, swimming and gathering areas sit within steps of one another.
The result is not simply a house with an impressive backyard. The backyard becomes part of the house.

Expansive folding doors create a direct connection from the pool house interior to the pool and landscape beyond.
That distinction is particularly important for La Jolla homes, where topography, architecture and coastal views can provide the starting point for the entire design. A great outdoor living space should not compete with those qualities. It should reveal more of them.
Explore the La Jolla Pool House & Addition and more of our work in the Woolsey Construction portfolio.
Outdoor Living Is Also About How You Use the Property
Not every outdoor transformation needs to revolve around a pool or expansive entertaining pavilion.
Sometimes the biggest opportunity is giving an underused part of a property an entirely new purpose.
Our recent Carmel Valley ADU is a good example. Rather than designing the detached structure primarily as a rental unit or conventional guest house, the space was created as a private workout and wellness environment.
That opens up a much broader way of thinking about ADUs and detached structures.
A backyard building might become a gym, office, studio, guest suite, pool house or private retreat. What matters is not simply adding square footage, but creating space that meaningfully changes how the homeowner can use the property.
The relationship between the structure and landscape matters just as much.
In Carmel Valley, large glass doors and windows keep the bright, open interior connected to the yard, allowing the ADU to feel like part of the larger property rather than an isolated backyard structure.
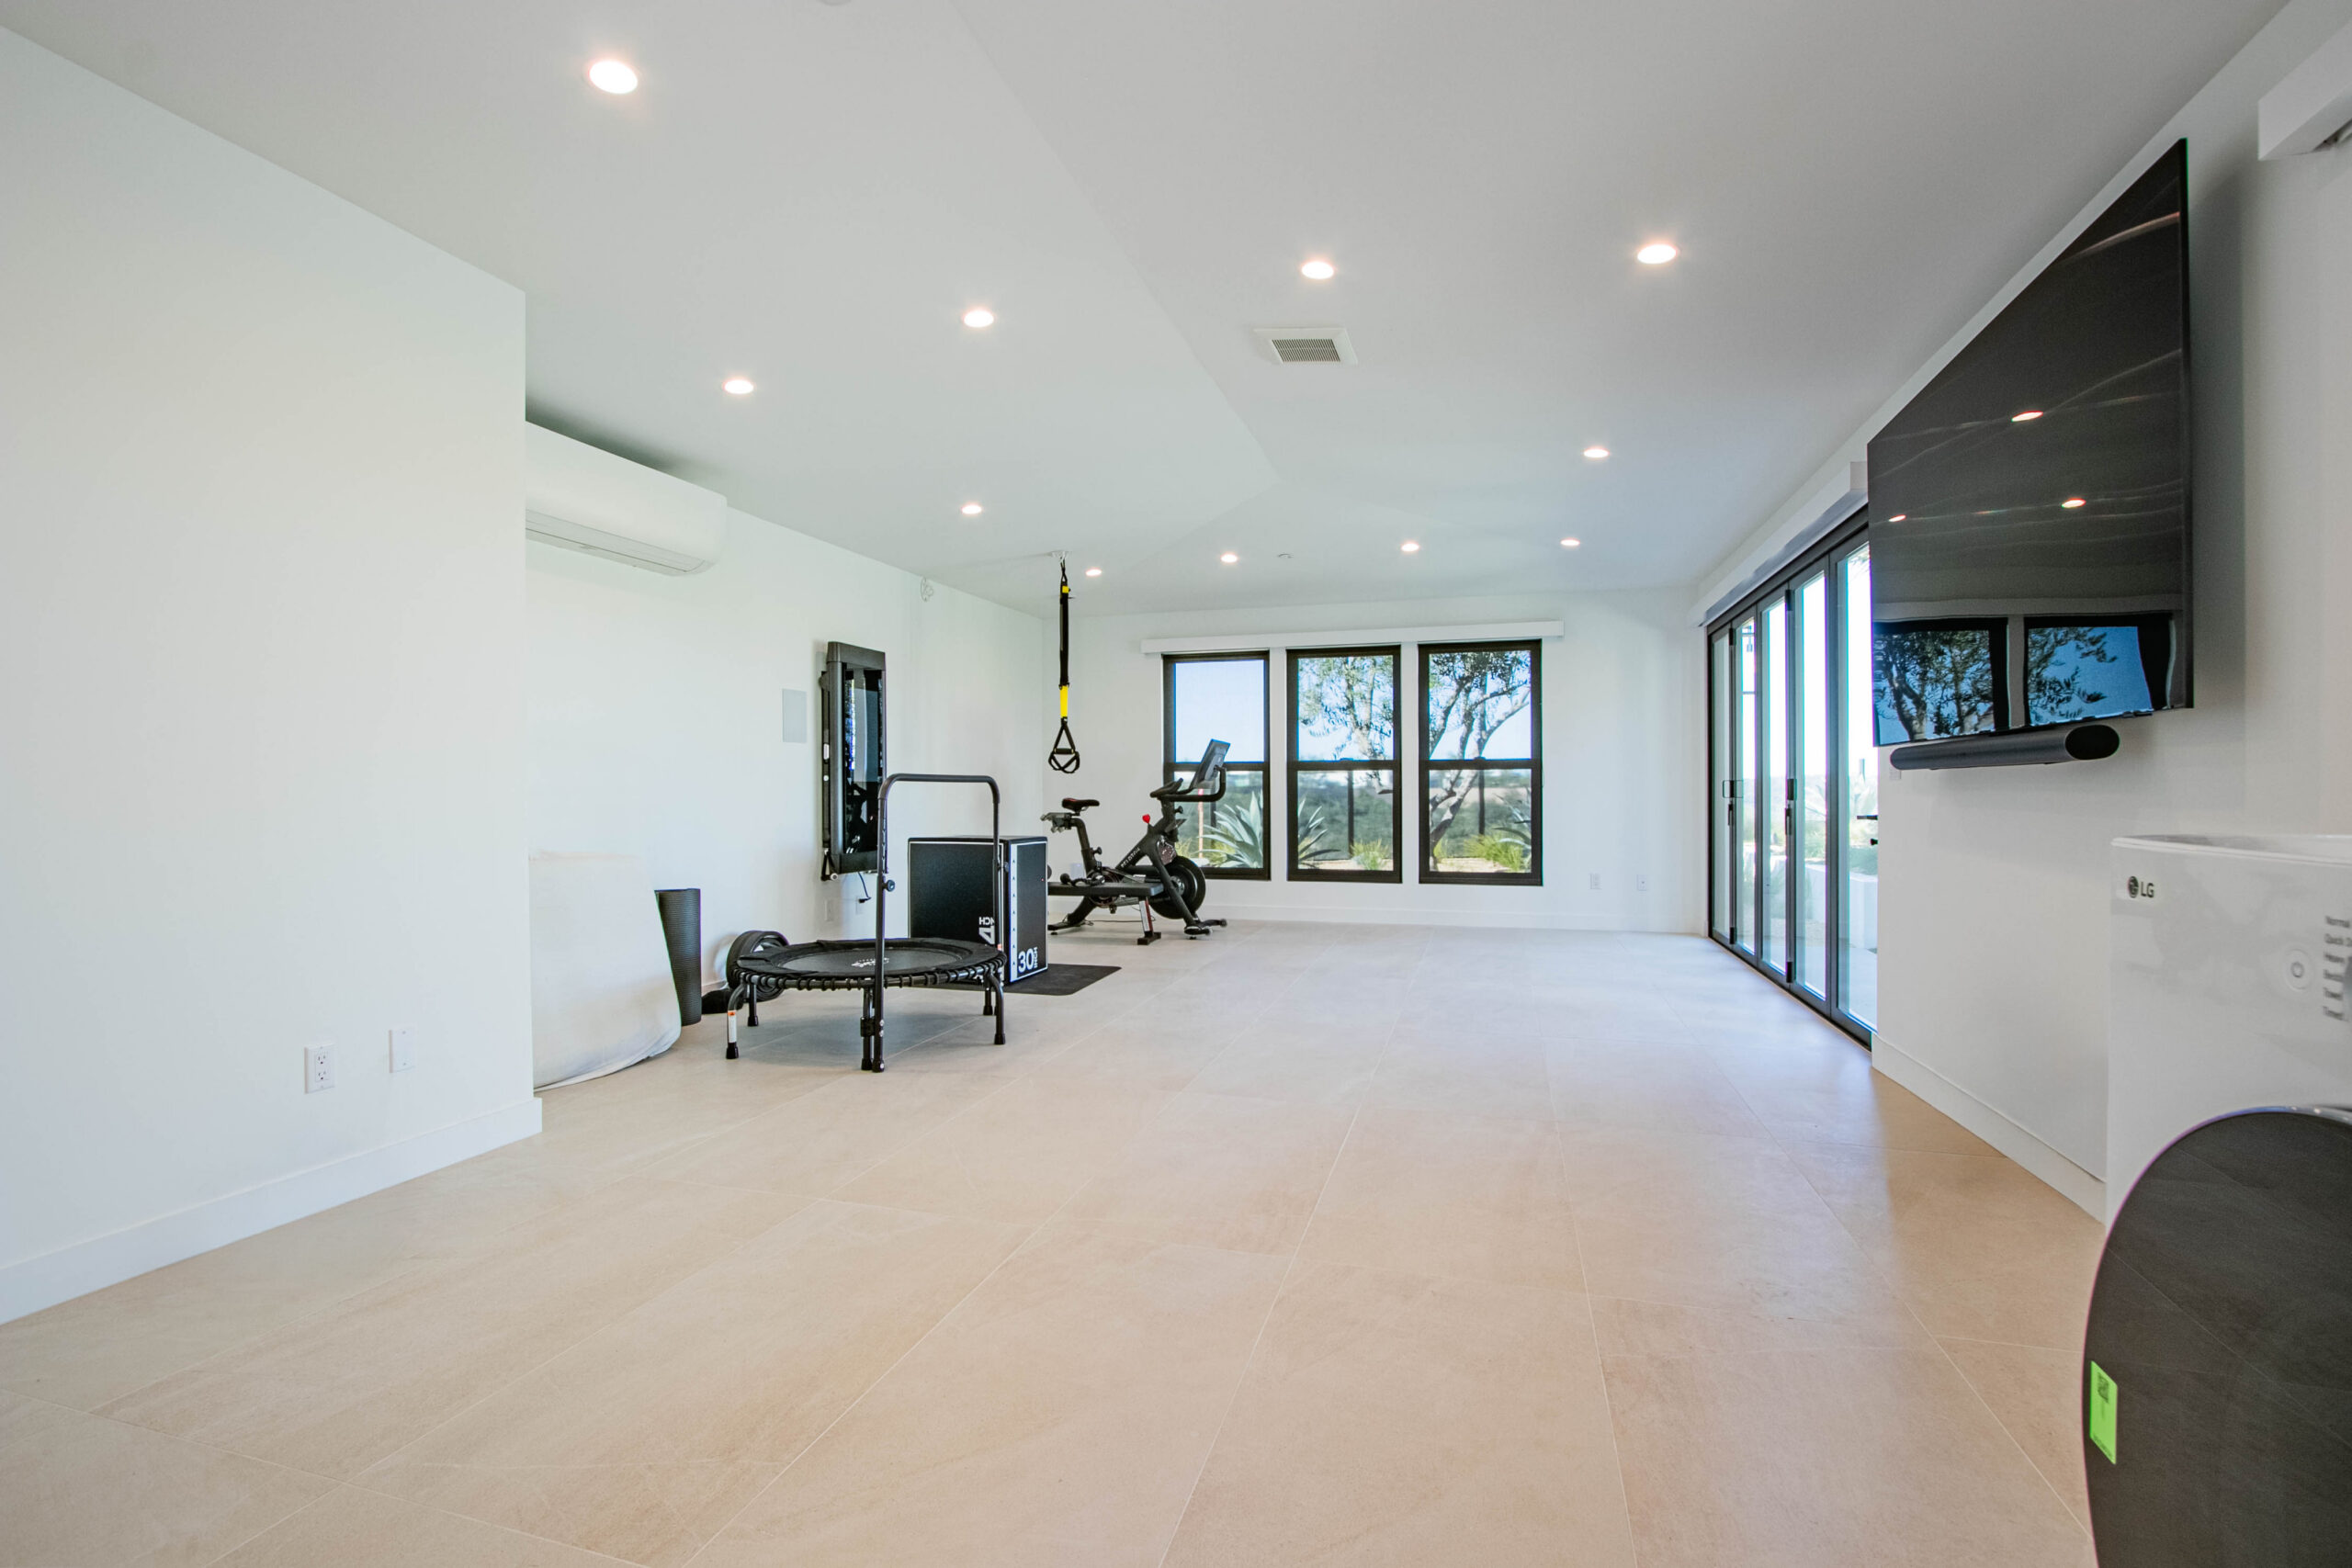
Large glass doors and windows bring natural light into the private workout and wellness space while maintaining a connection to the outdoors.
The aerial view tells the larger story particularly well: the ADU occupies its own place at the edge of the property while remaining visually connected to the pool, main residence and surrounding outdoor spaces.
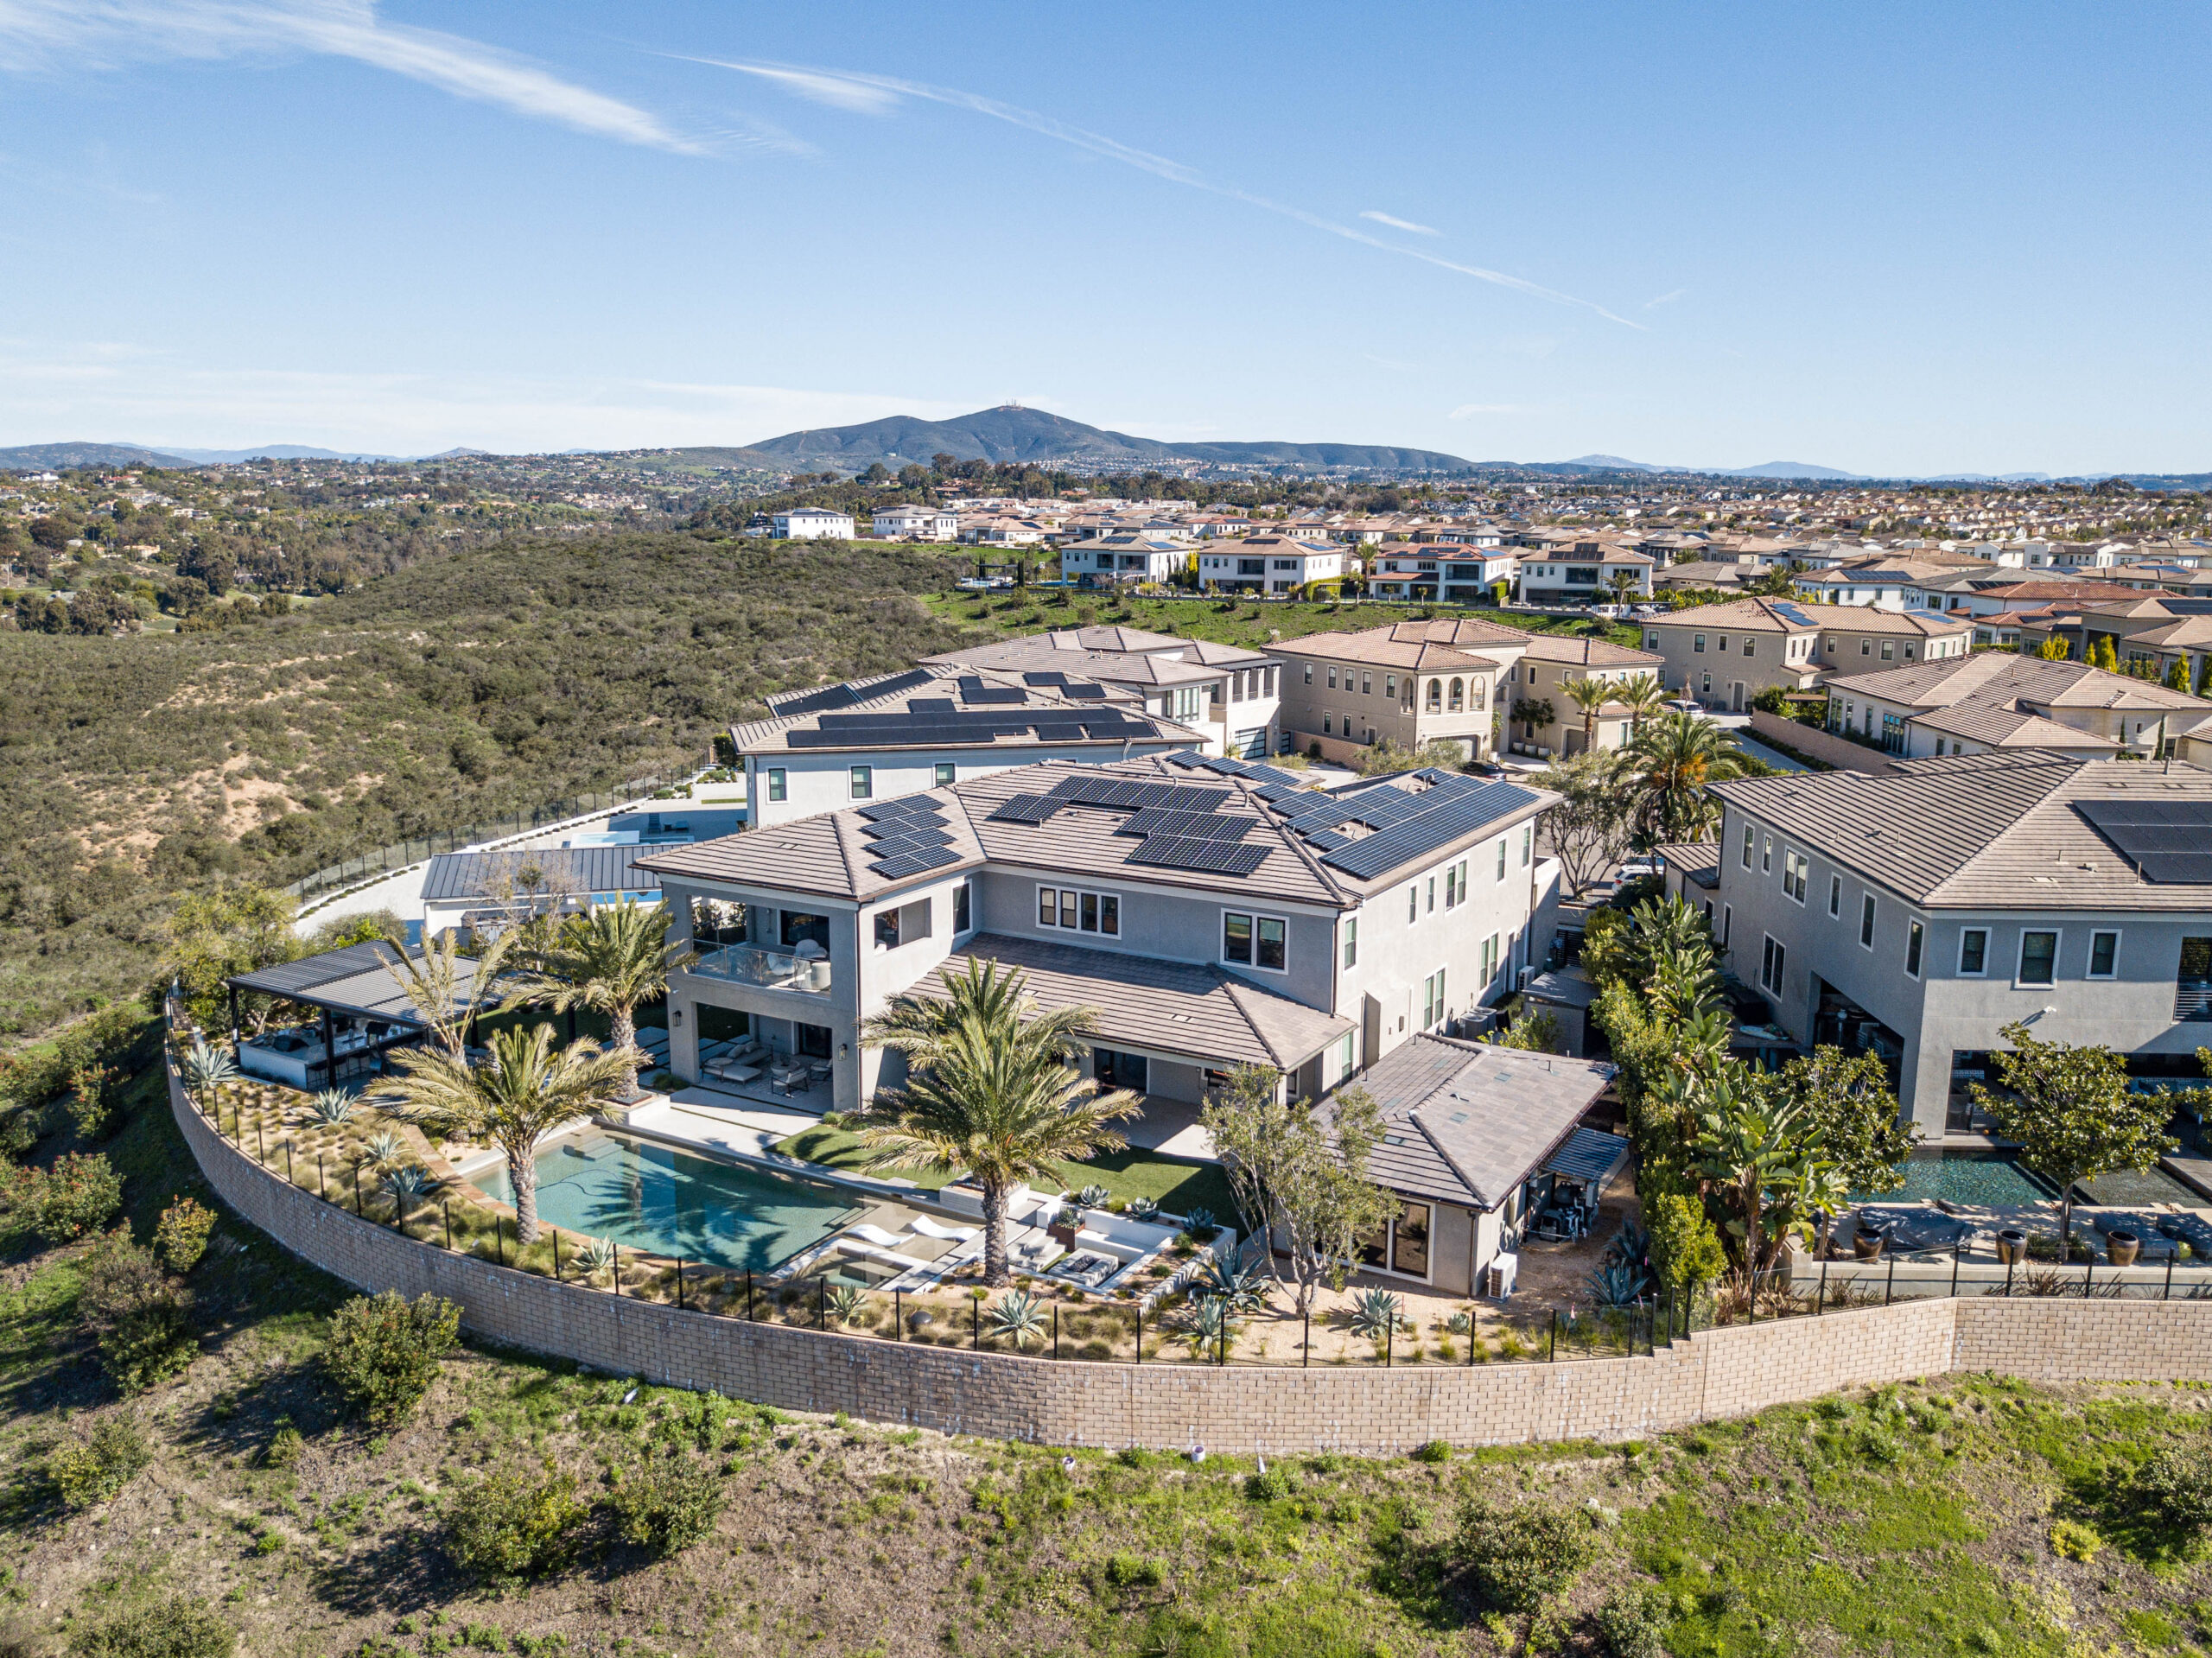
When the Entire Backyard Becomes an Outdoor Room
The project brought together a renovated pool, outdoor living room, full outdoor kitchen and a 600-square-foot casita/ADU. Instead of treating each element as a separate improvement, the spaces were designed as one composition.
That begins with the architecture.
Warm stucco, clay tile roofs, dark wood detailing and consistent proportions allow the new structures to complement the Mediterranean character of the existing residence. Looking across the pool, the main house, outdoor pavilion and casita feel like different pieces of the same property rather than additions completed at different times.
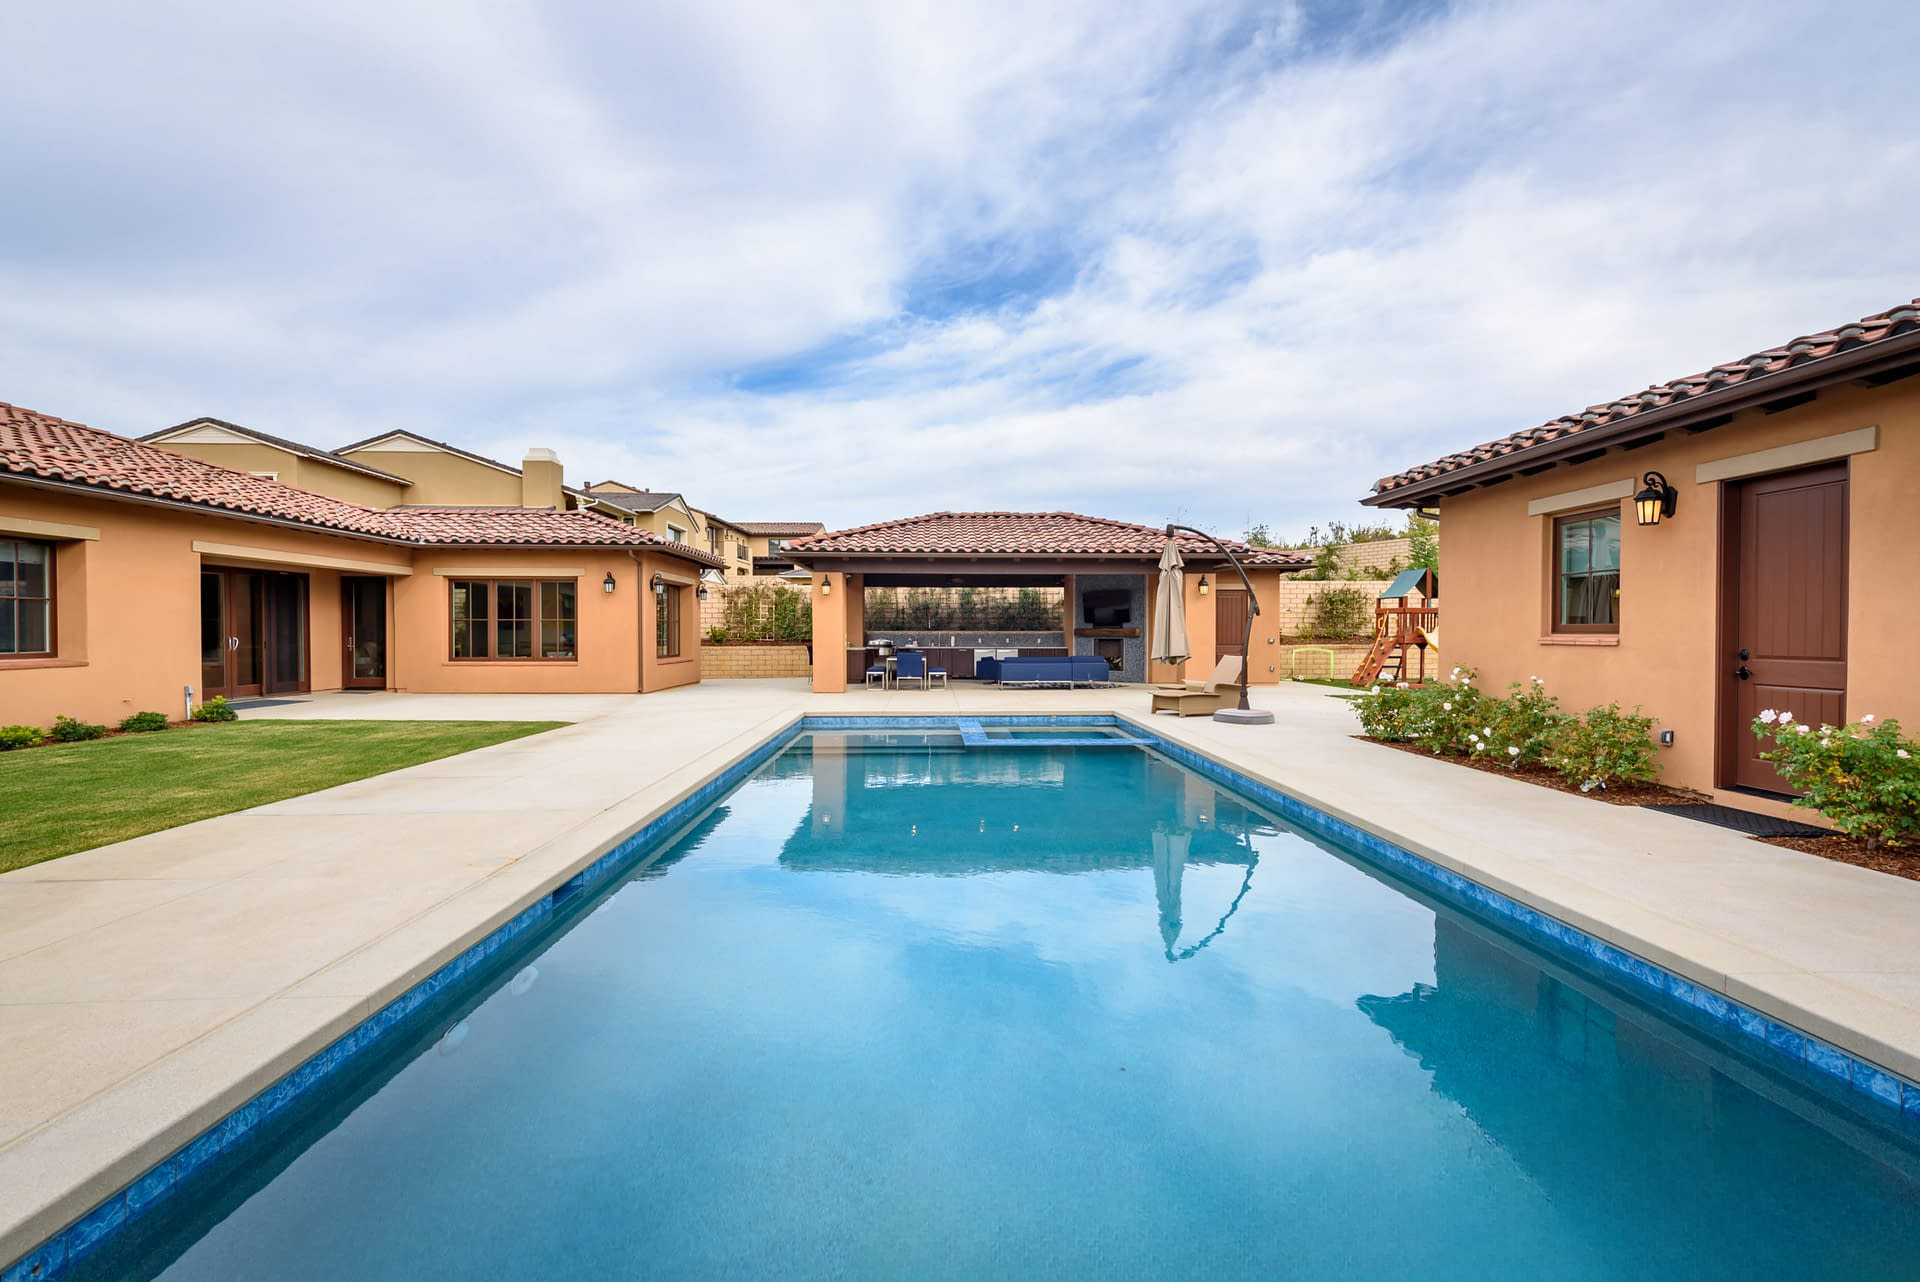
The pool acts as the center of the composition, connecting the main residence, covered outdoor living pavilion and detached casita.
The pool becomes the center around which those spaces are organized.
And at the far end sits what is essentially a true outdoor room.
Beneath a vaulted exposed-beam ceiling, the covered pavilion combines an outdoor kitchen, dining area and living space. NatureKast cabinetry, a built-in Evo grill and under-counter refrigeration make the kitchen functional enough for serious entertaining, while cabana fans, overhead gas heaters and electric shade screens allow the environment to adapt throughout the day.
A fireplace and hearth establish the living area at the opposite end.

An outdoor kitchen, dining area, fireplace and lounge come together beneath one vaulted pavilion to create a true open-air living room.
These details illustrate one of the most important principles of luxury outdoor design:
Comfort determines whether a beautiful space actually becomes part of everyday life.
Shade, warmth, lighting, seating, storage and proximity to the interior kitchen can be every bit as important as the appliances or finishes themselves. When those decisions are considered together, an outdoor kitchen stops feeling like a feature and starts feeling like another room of the home.
The casita completes the composition, overlooking the pool and connecting visually to the rest of the backyard through large windows and oversized sliding doors.
It is a good example of what can happen when the entire property is considered at once.
Creating a Seamless Transition From Inside to Outside
One of the defining qualities of a well-designed outdoor space is how naturally it connects to the home. Large openings and sliding doors can create visual continuity between interior and exterior living areas. Repeating architectural materials or proportions can make a new structure feel connected to the original residence. Thoughtfully positioned windows can draw the eye toward a pool, garden or outdoor room before someone ever steps outside.
Even smaller decisions matter.
Where does an outdoor dining table sit relative to the kitchen? Where does afternoon shade fall? What do you see when you enter the living room? Can someone move naturally from cooking to dining to the pool without crossing awkward circulation paths?
Those decisions are often what separate a collection of impressive amenities from a genuinely successful outdoor environment.
This is also where design-build planning becomes especially valuable.
Through The Woolsey Way, our team begins by understanding the homeowner’s vision, property, priorities, feasibility and investment before moving deeper into design. Outdoor living projects can involve architecture, structural work, utilities, engineering, permitting, hardscape and landscape interfaces, making early coordination particularly important.
The goal is not simply to add more to a backyard.
It is to make the entire property work better.
Designing for San Diego's Coastal Communities
The philosophy may be consistent, but no two San Diego properties—or communities—are exactly alike.
In La Jolla, outdoor living often means responding to distinctive architecture, hillside conditions and coastal views. Pool houses, terraces and entertaining spaces can be positioned to create a stronger relationship between the residence and its surroundings.
In Del Mar, ocean proximity makes elegant indoor-outdoor transitions, thoughtful site planning and appropriate material selections especially important.
In Encinitas, patios, decks, ADUs and flexible backyard spaces can complement the area’s relaxed coastal character while preserving the personality of the existing home.
And in Carmel Valley, larger residential properties can provide opportunities to create complete outdoor environments—combining pools, outdoor kitchens, covered living rooms, fire features and detached structures within a unified design.
Across each community, local zoning, permitting requirements, site conditions and existing architecture can influence what is possible. That is why the best outdoor living designs begin with the property rather than a predetermined plan.
A Home That Doesn't End at the Back Door
San Diego gives homeowners an unusual opportunity: outdoor spaces can become a meaningful part of everyday life for much of the year.
That makes outdoor living worth approaching with the same level of care given to a kitchen, living room or primary suite.
Our La Jolla Pool House & Addition shows what happens when architecture responds to a remarkable coastal setting. The recent Carmel Valley ADU demonstrates how an underused portion of a property can gain an entirely new purpose. And our Carmel Valley Casita & Outdoor Living project shows how a pool, kitchen, living room and guest space can come together as one environment.
Different properties. Different architecture. Different ways of living.
But the principle remains the same:
The best outdoor living spaces don’t feel added to the home. They feel like they were always part of it.
Explore our San Diego outdoor living projects and complete luxury construction portfolio, or start a conversation with Woolsey Construction about creating an outdoor space designed around your home, your property and the way you want to live.