

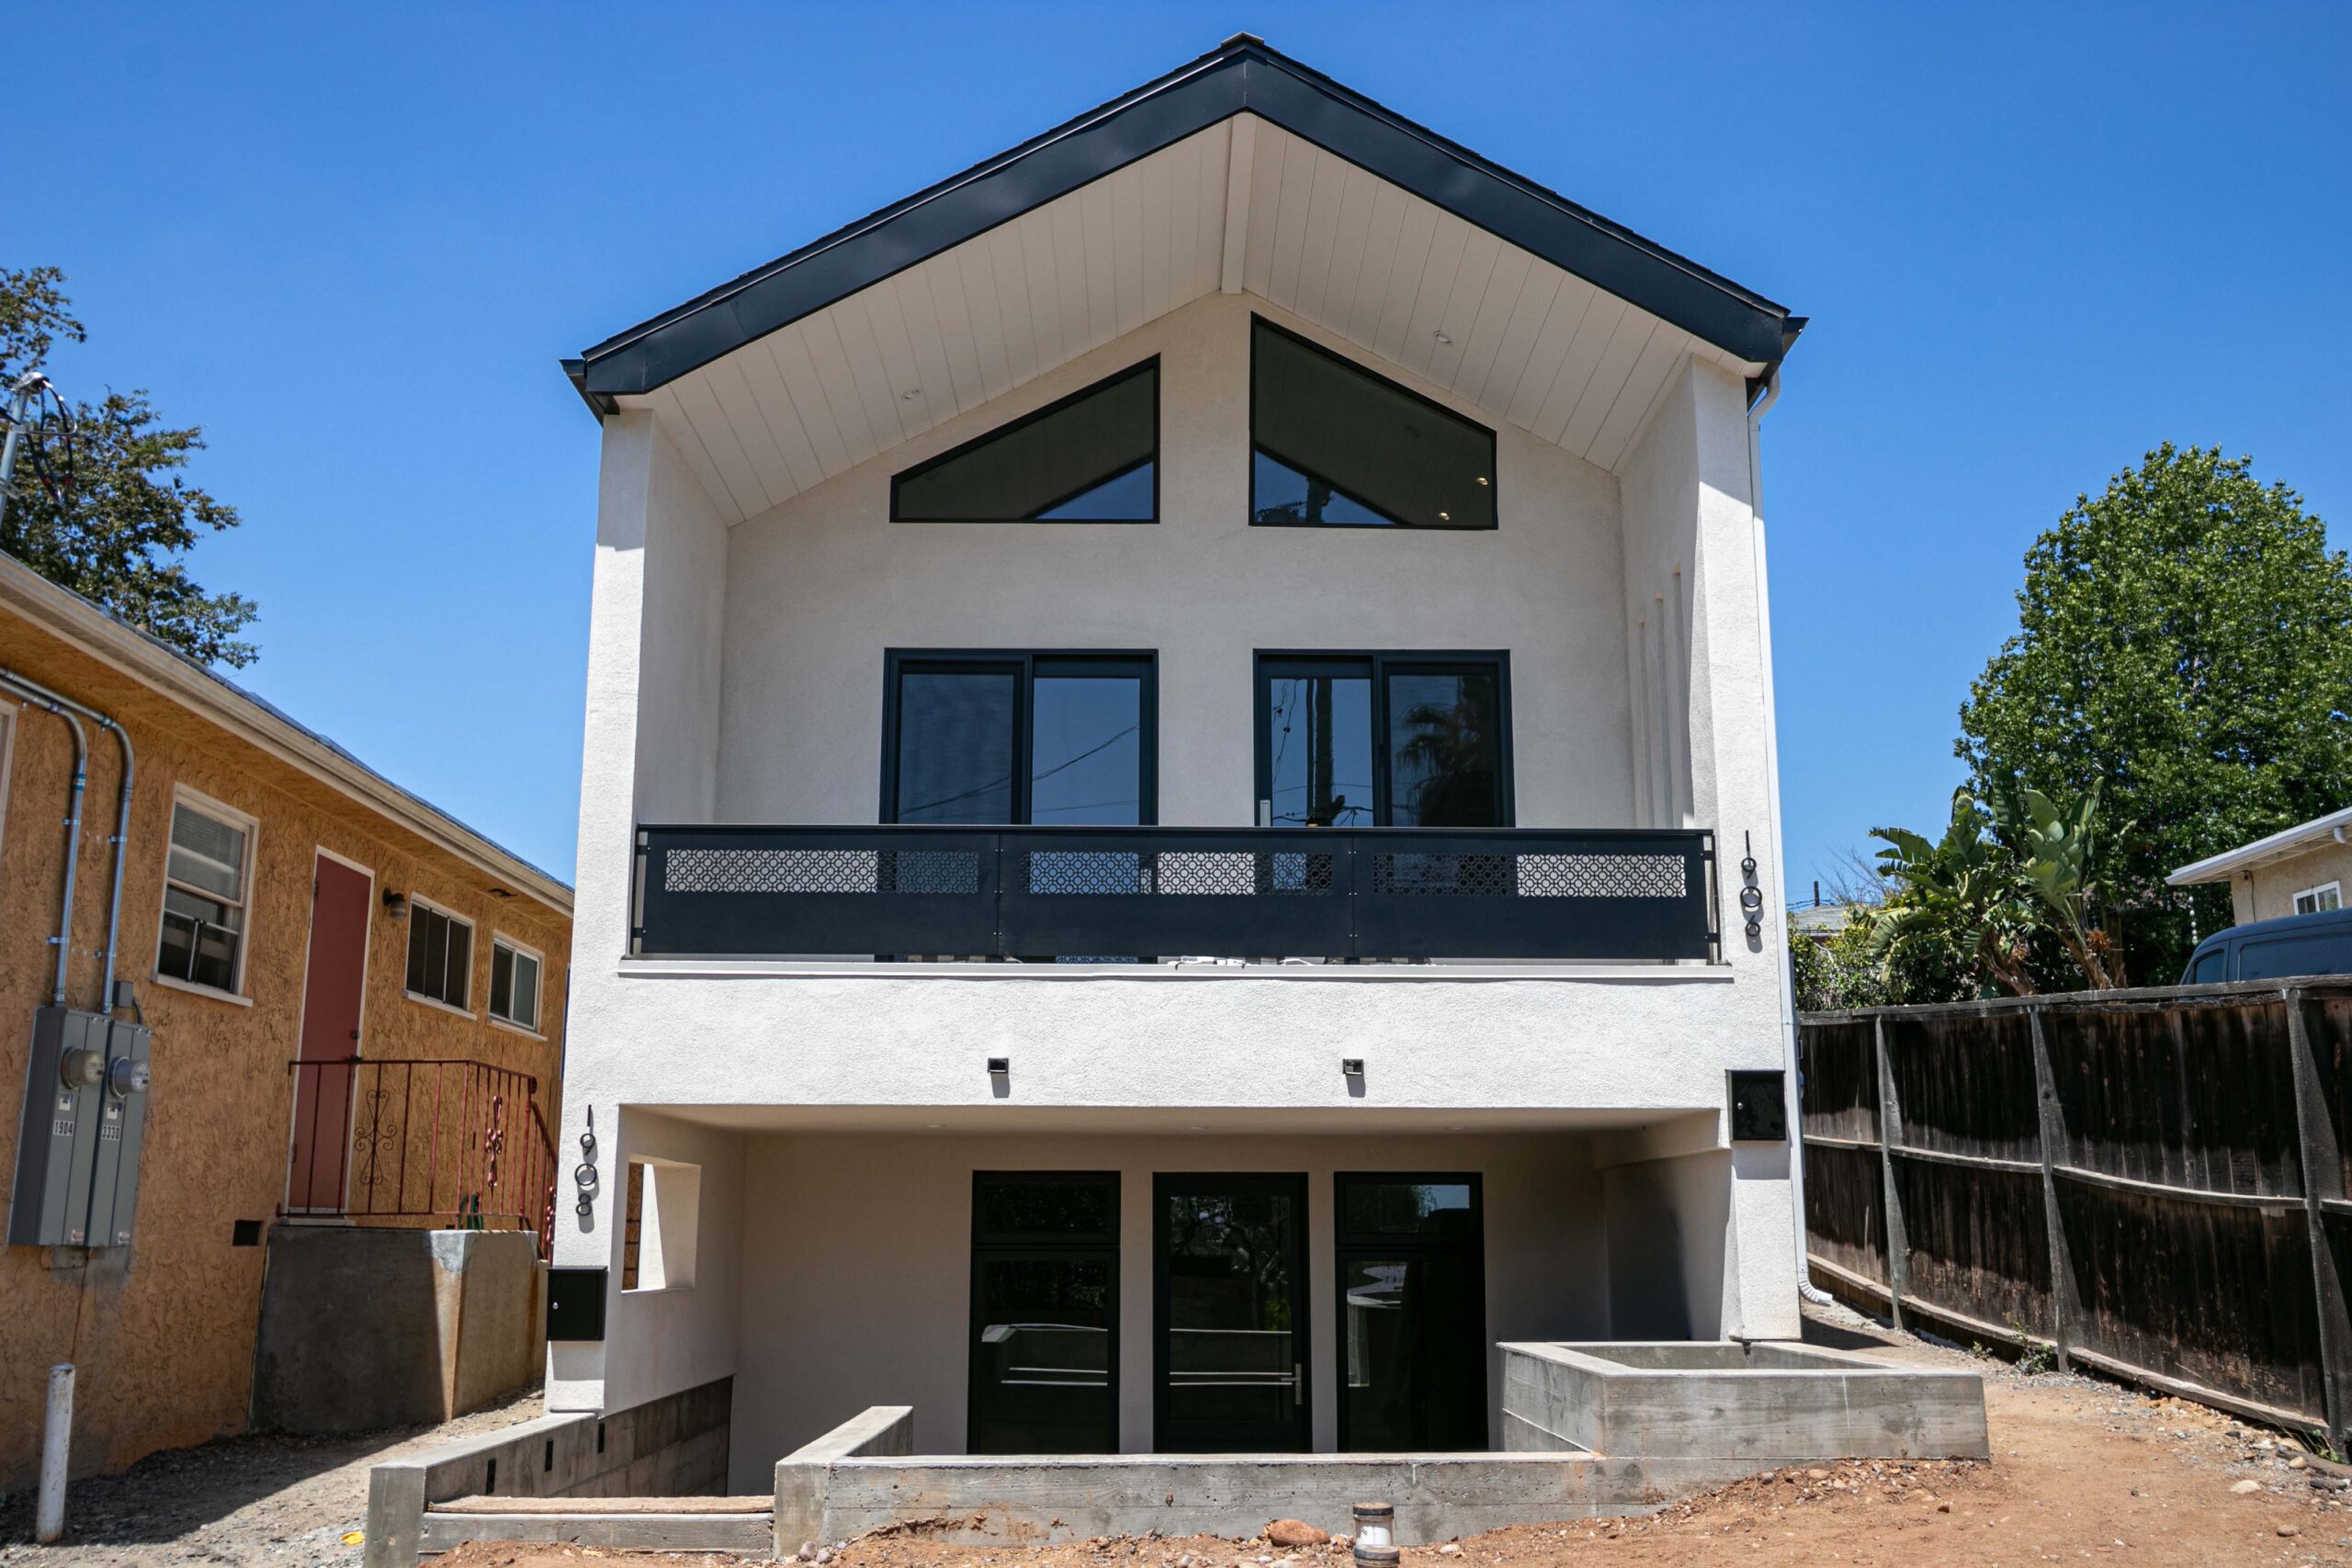
Completed new remodel & addition in South Park, San Diego | June 2026
| There is no way to overstate the complexity and expertise it takes to pull off a project like this remodel & addition in South Park. While the finished space may appear seamless, the transformation began long before framing, finishes, or fixtures entered the picture. To create the new basement ADU beneath the existing residence, our team first had to excavate a significant amount of soil from beneath the home—carefully carving out entirely new living space where there was once only crawlspace and dirt.
Projects like this are where experience makes all the difference. With more than 18 years of building throughout San Diego, Woolsey Construction has successfully delivered a wide range of remodels, additions, ADUs, and custom homes, each presenting its own unique conditions, site constraints, and structural challenges. This South Park remodel & addition was no exception.
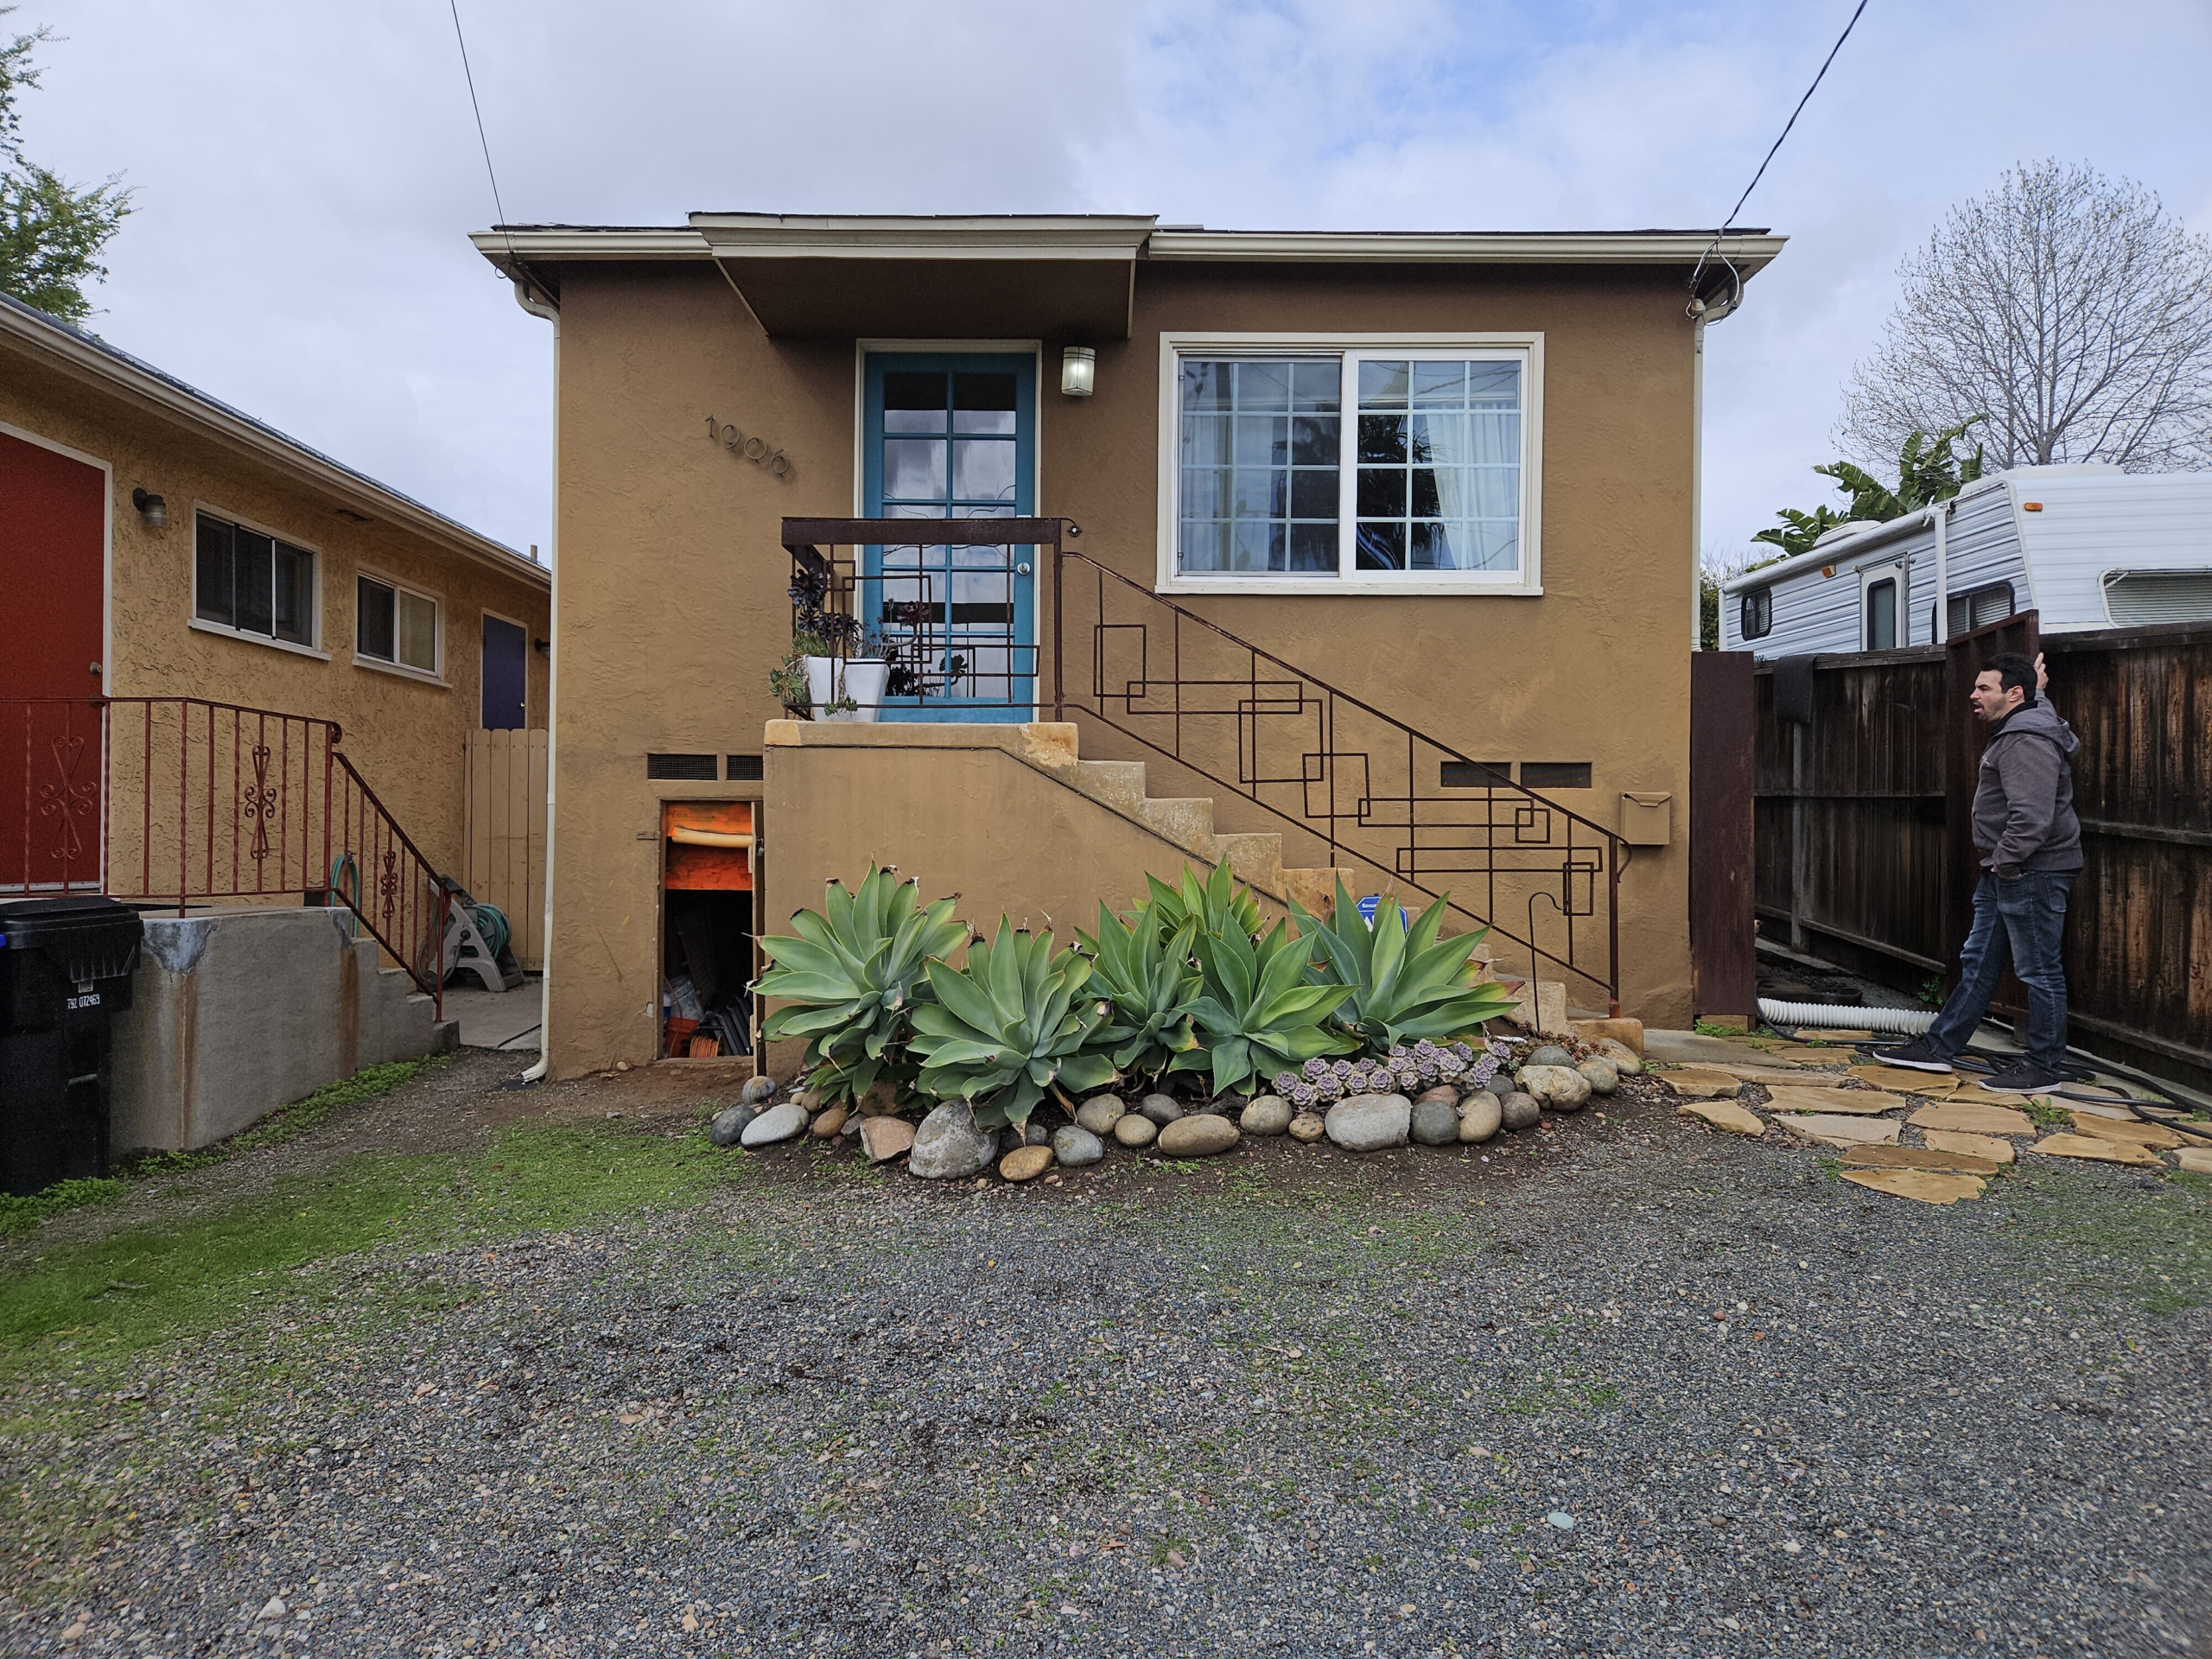
Original structure | March 2025
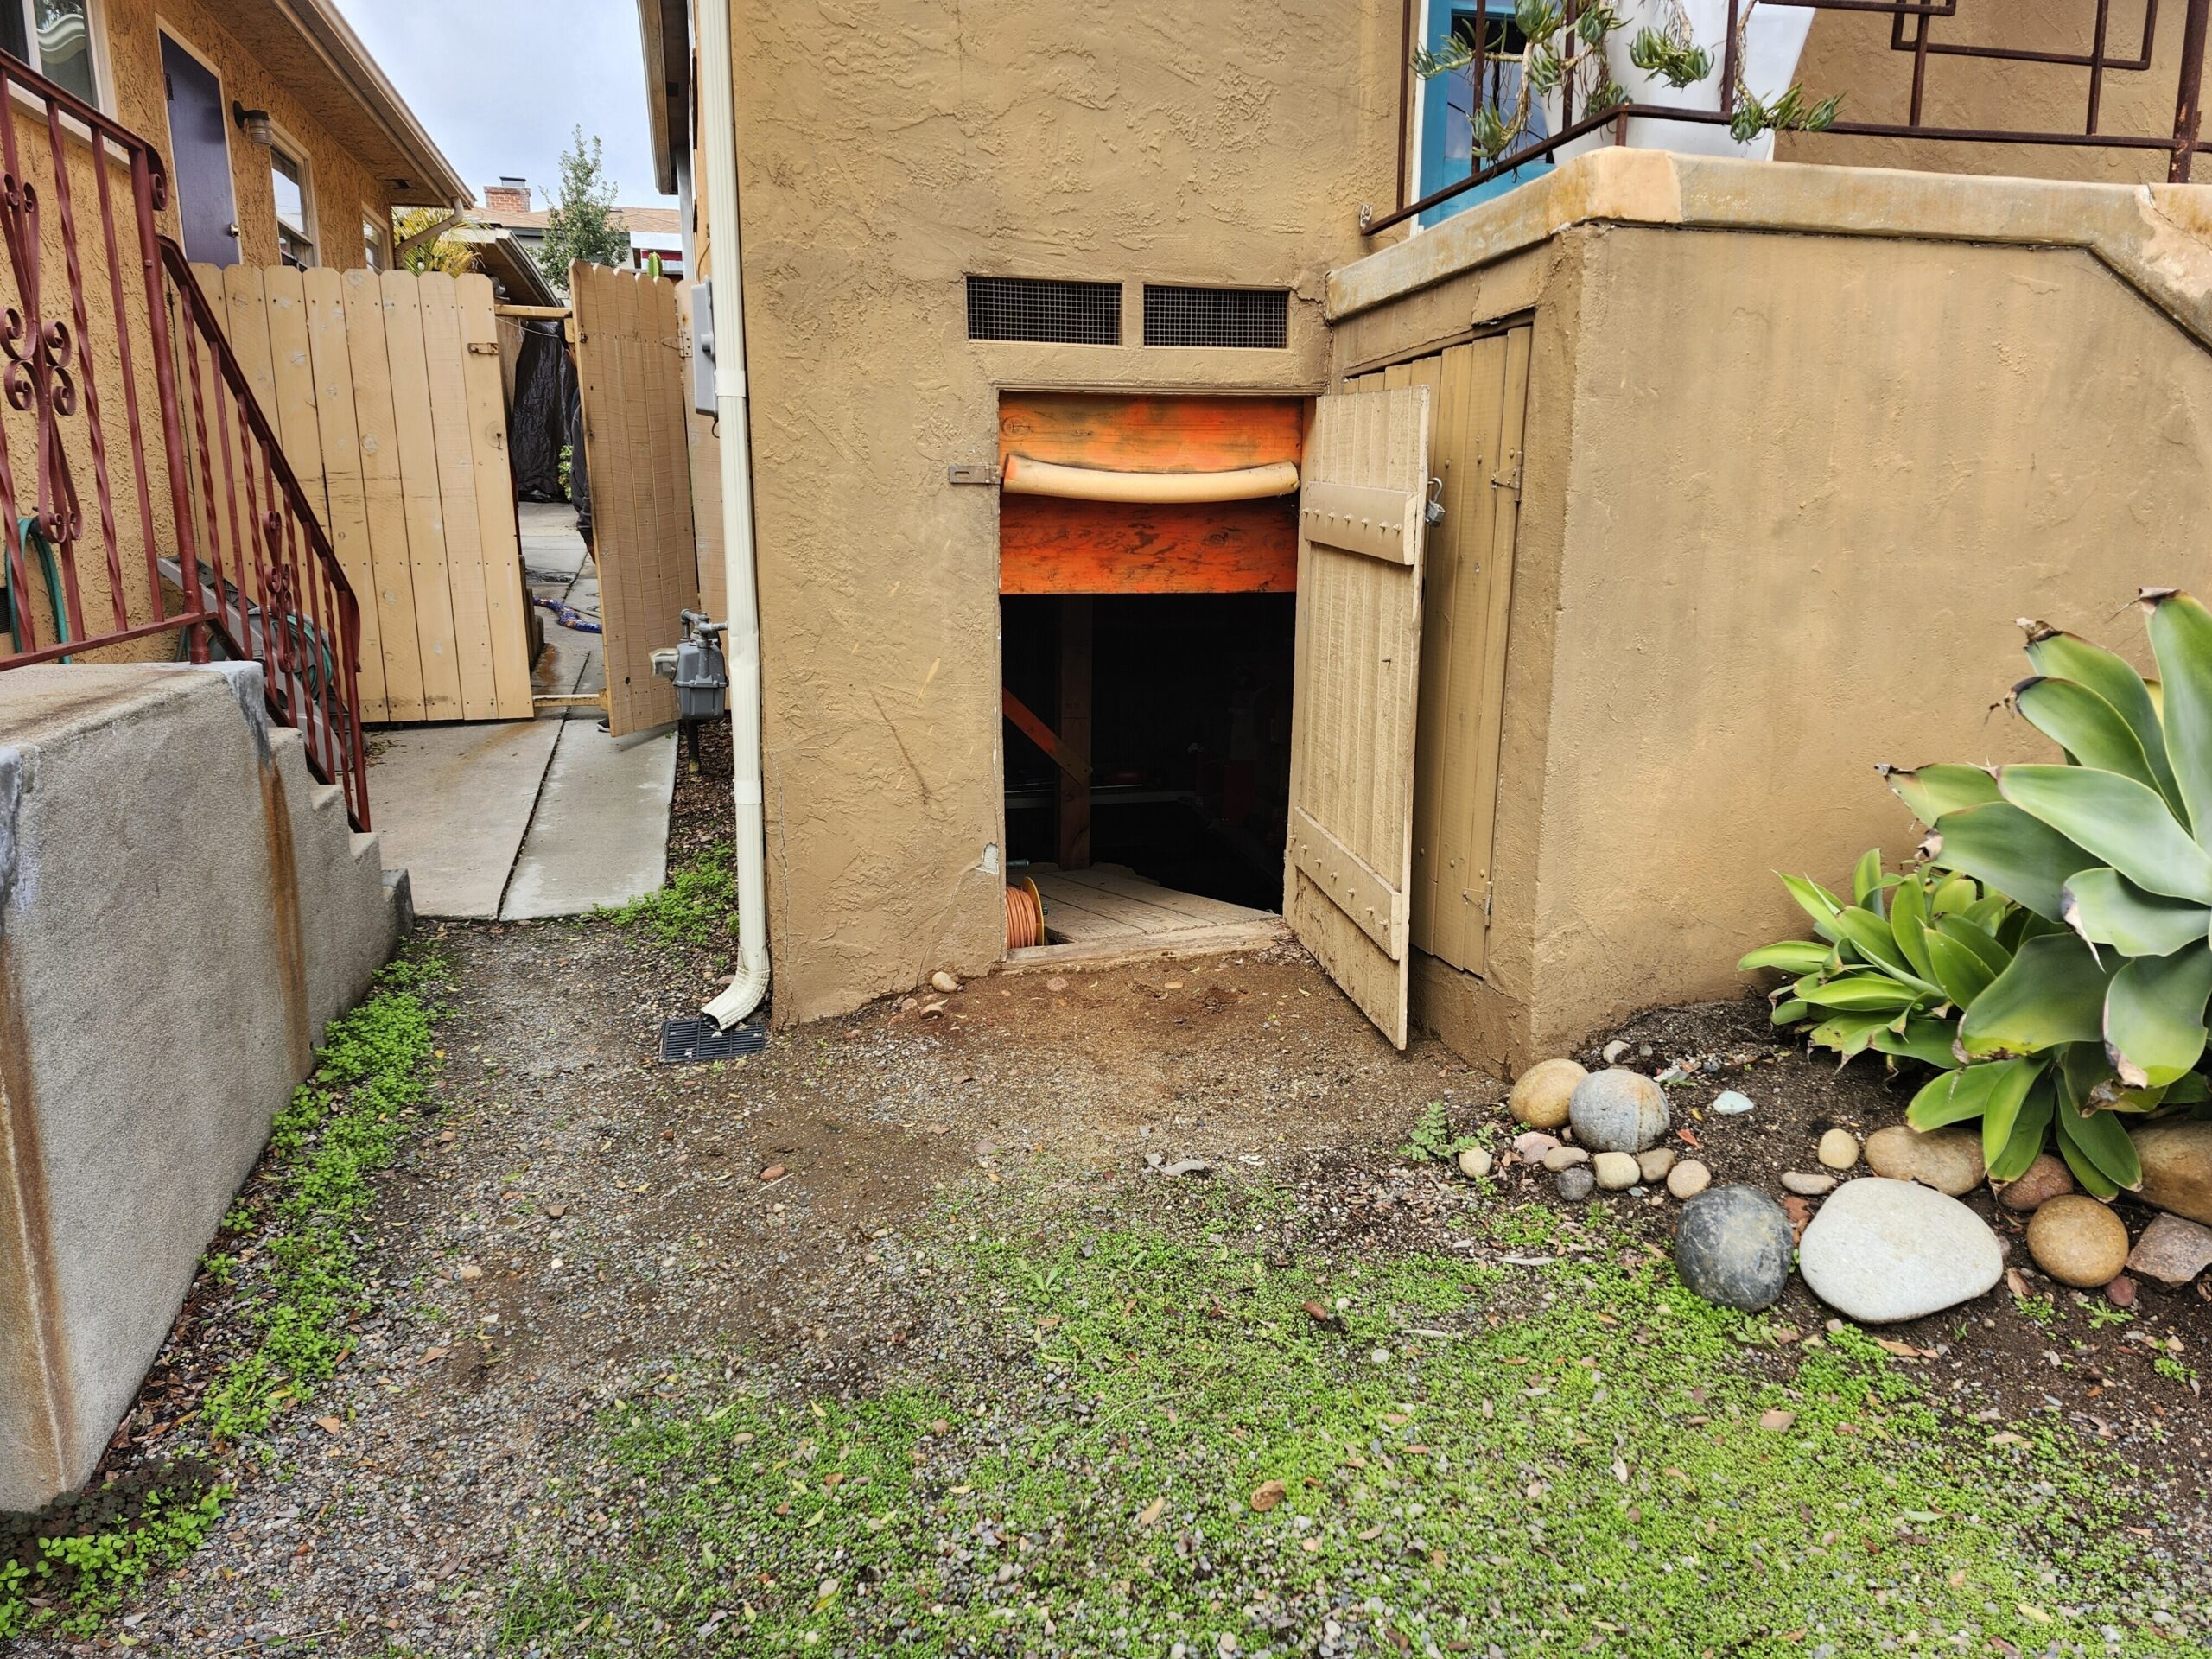
Entry to pre-existing crawl space | March 2025
Before any excavation could begin, the existing structure had to be carefully evaluated to understand both its opportunities and limitations. Unlike new construction, remodels and additions require working within the constraints of a home that is already standing. Our team analyzed the existing foundation, framing, load paths, and site conditions to determine how new living space could be created beneath the residence while preserving the integrity of the structure above. This planning phase laid the groundwork for every step that followed.
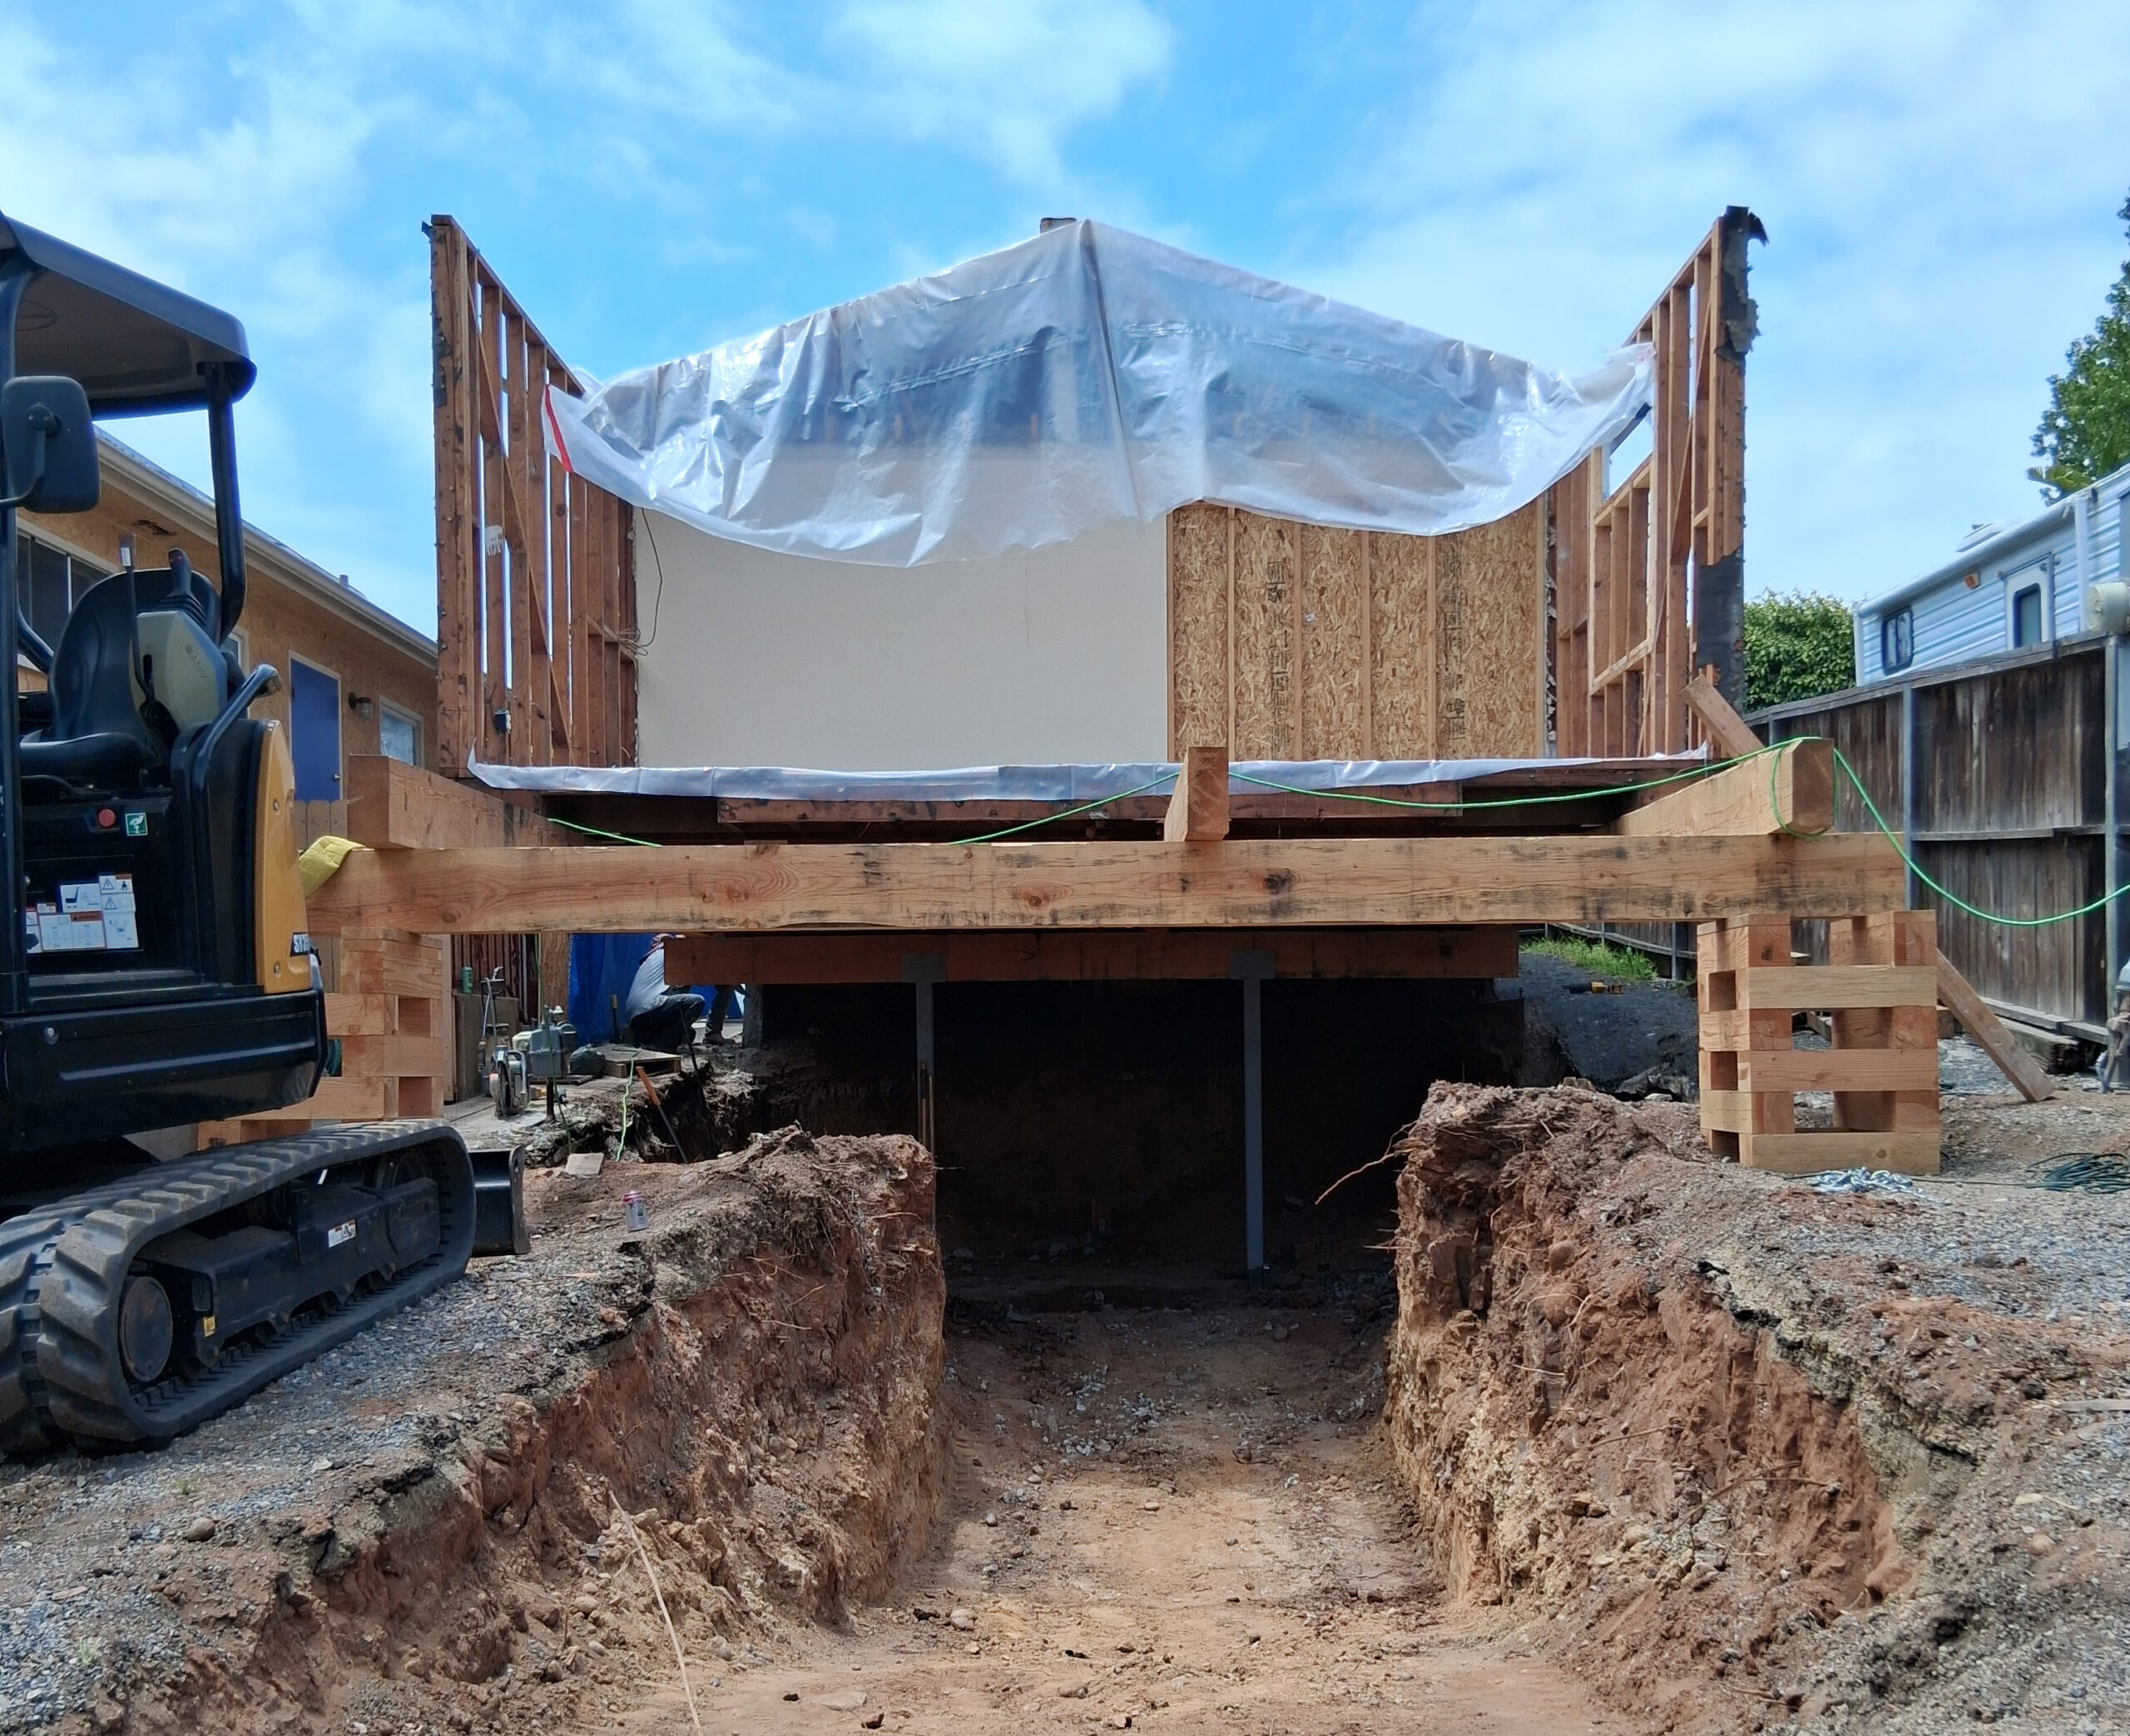
Excavation process continues | July 2025
As excavation progressed, maintaining the structural integrity of the home above became a critical challenge. Temporary and permanent support systems were installed, including new steel posts and structural reinforcement designed to safely carry the load of the existing residence while work continued below. Every step required careful coordination between engineering, planning, and construction teams to ensure the home remained stable throughout the process.

Support systems in place | July 2025
As with many complex remodels and additions, the construction process required ongoing evaluation and problem-solving as work progressed. Existing homes often present conditions that cannot be fully understood until demolition, excavation, and structural work are underway. Successfully navigating these challenges requires flexibility, experience, and close coordination between homeowners, designers, engineers, and construction teams.
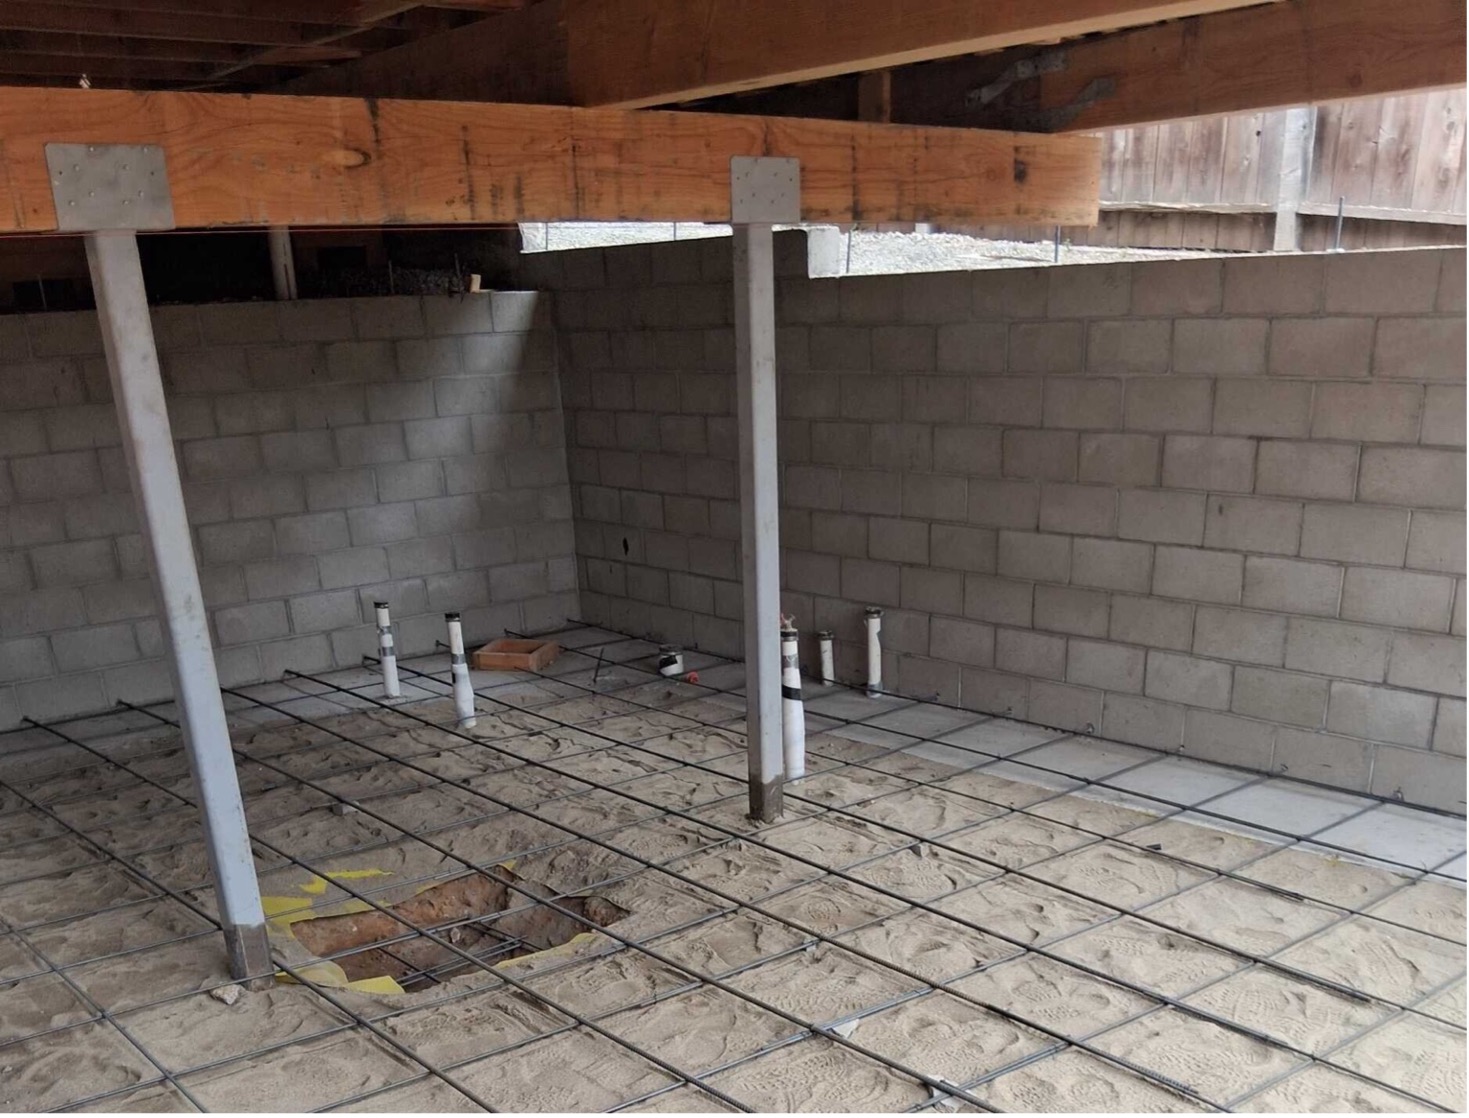
Structural foundation begins | August 2025
As the project moved forward, the new basement ADU began to take shape. With the excavation complete and support systems in place, foundation walls were constructed and underground plumbing infrastructure was installed throughout the future living space. Reinforced steel rebar was then placed in preparation for the concrete slab, creating the structural foundation for what would eventually become a fully functional dwelling unit in the basement of the home. Also visible during this phase are the excavated footing locations within the slab area, where additional reinforced concrete footings were poured to support the structural loads of the existing home above. These interior footings played a critical role in transferring loads safely to the ground while integrating the new basement living space beneath the original structure.
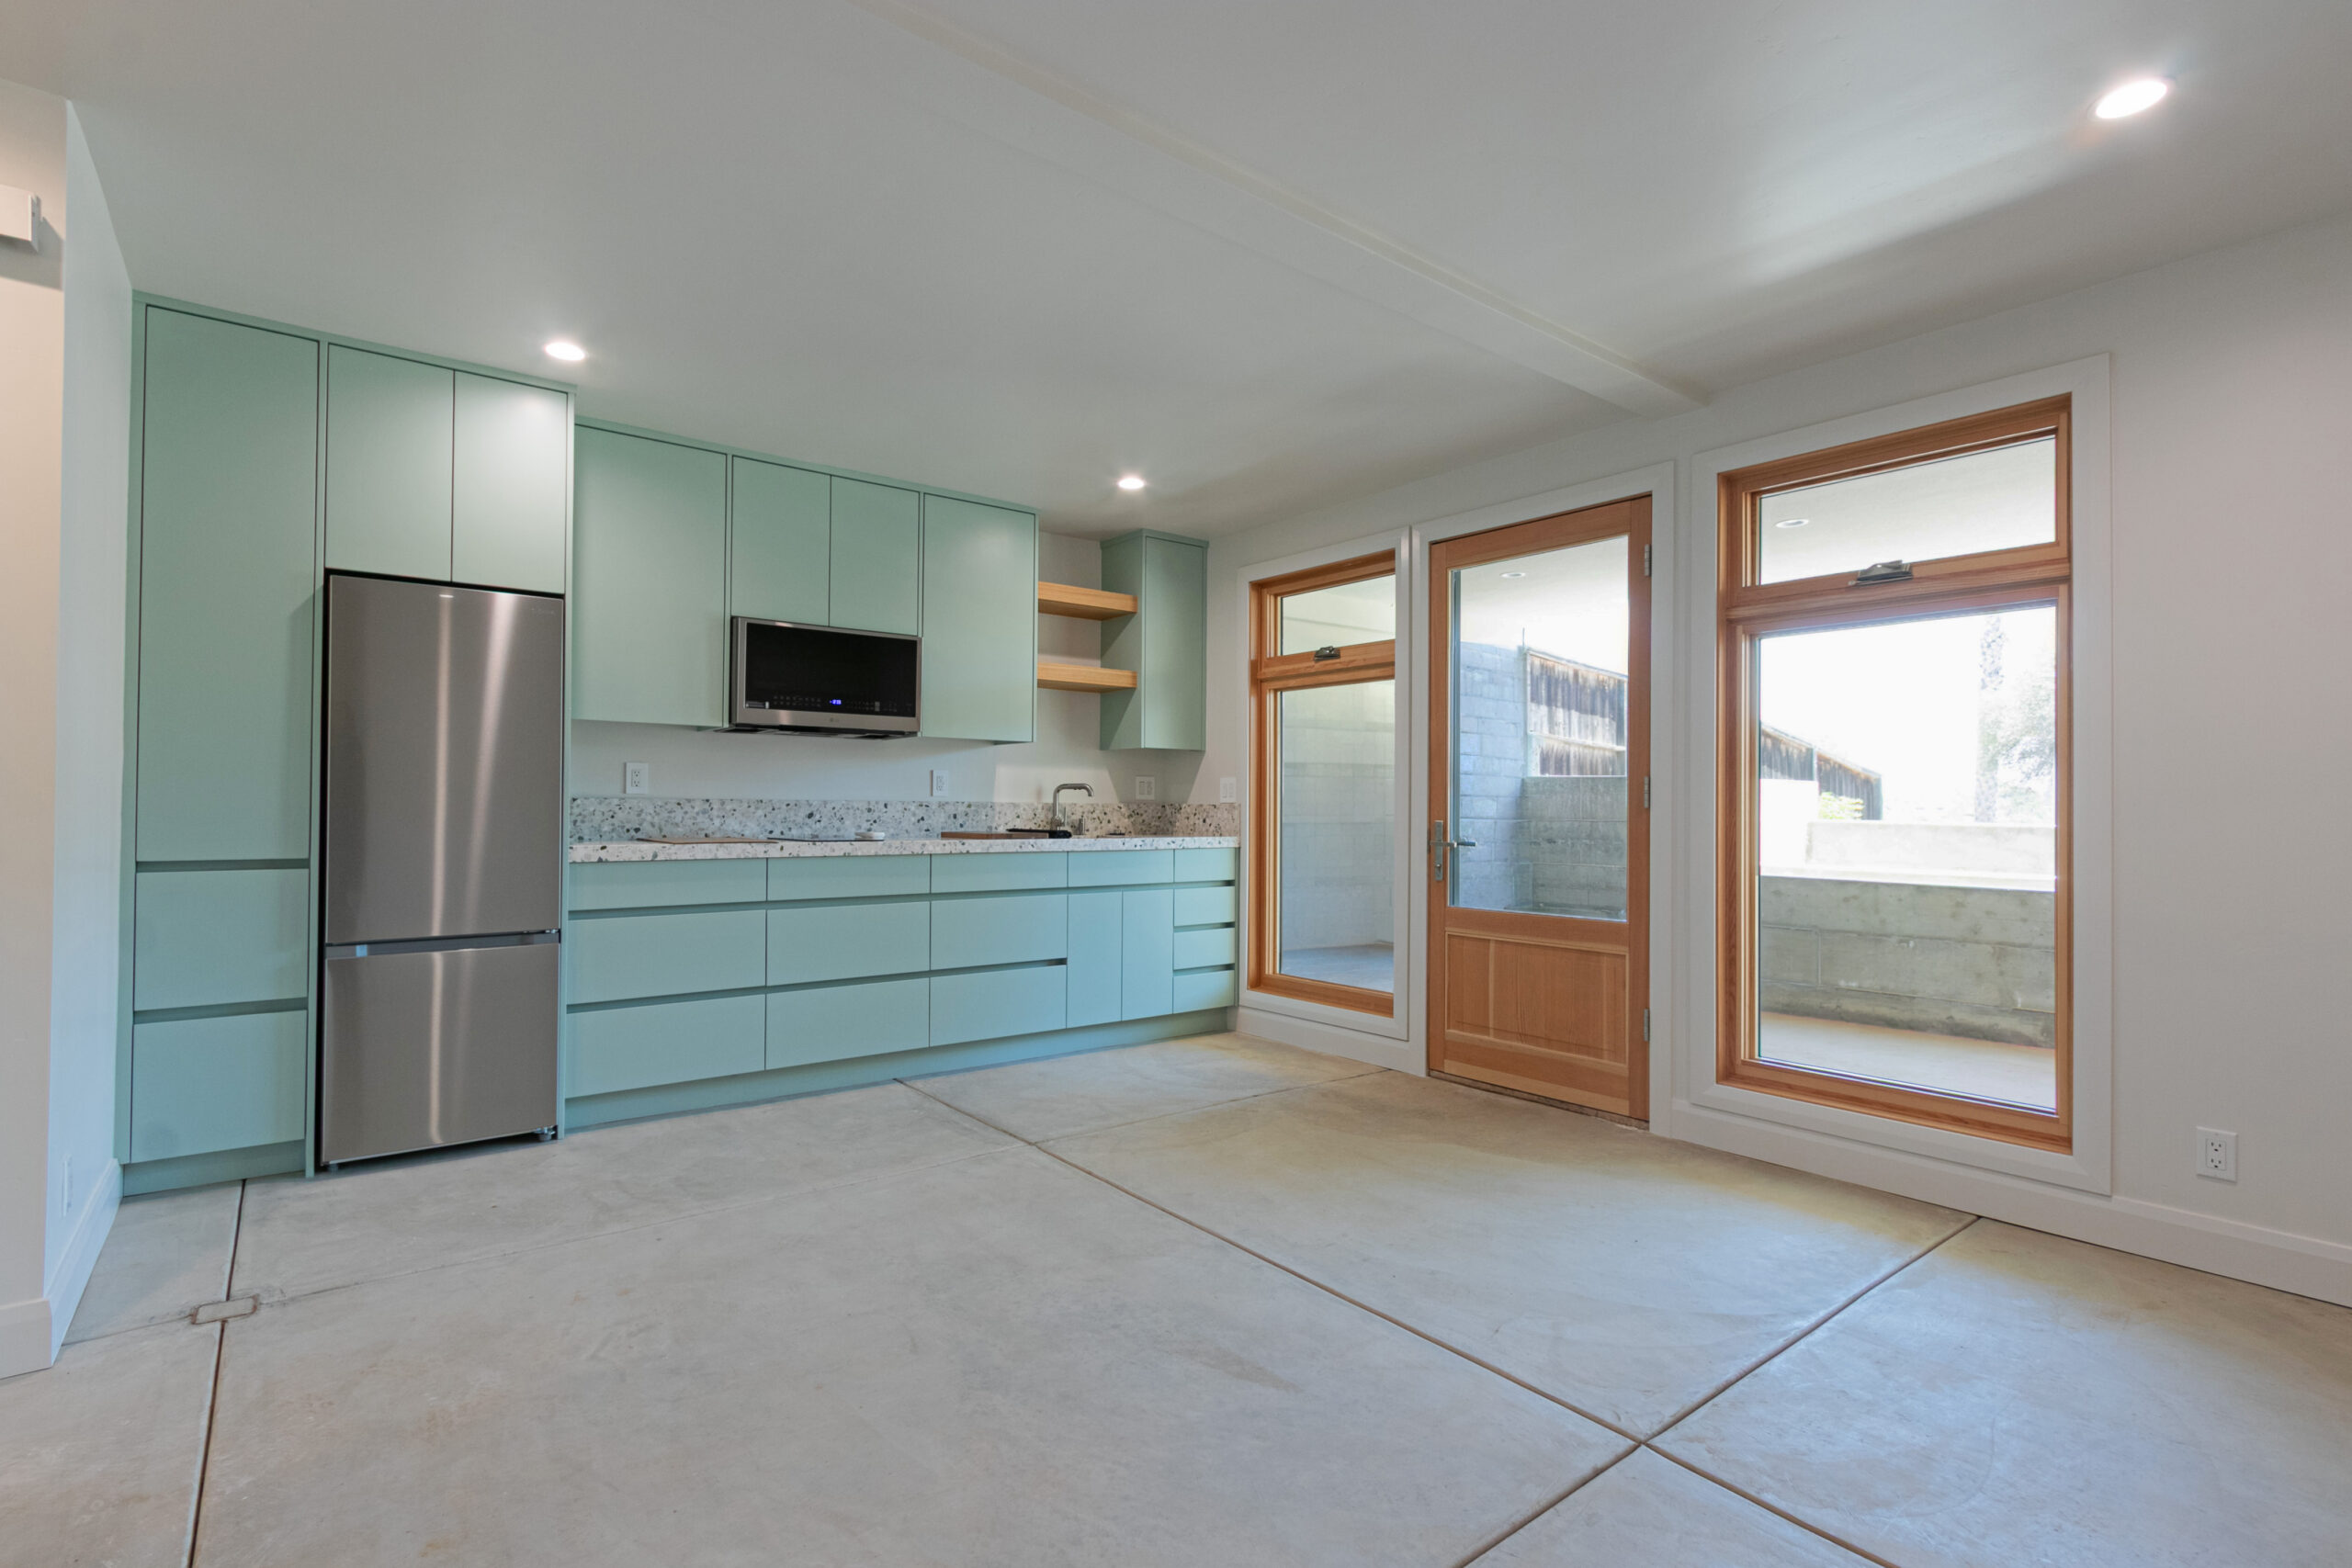
Completed addition basement ADU | June 2026
What was once an inaccessible crawlspace beneath the home has been transformed into a bright, modern basement ADU complete with a full kitchen, living area, bedroom, bathroom, and private outdoor access. The finished space blends contemporary design with thoughtful functionality, creating an entirely new dwelling while preserving the character of the existing residence above. It’s a transformation that highlights what can be achieved when careful planning, engineering, and craftsmanship come together.
Projects like this serve as a reminder that some of the most important work on a remodel is never seen once construction is complete. Behind every finished wall and beautifully designed space is a foundation of structural expertise, problem-solving, and craftsmanship that makes the transformation possible. This South Park addition is a perfect example of how thoughtful planning and precise execution can unlock entirely new possibilities within an existing home.

Completed addition basement ADU | June 2026
Interestingly, one of the structural elements that made the excavation possible can still be seen in the finished space today. During construction, the steel posts used to shore and support the existing home were positioned throughout the space while excavation and foundation work progressed below. When it came time to pour the finished concrete and complete the space, two of those post locations were intentionally left visible rather than completely concealed—one adjacent to the wall near the living area opening, and the other just in front of the kitchen near the refrigerator. What began as a structural necessity ultimately became a subtle design feature that the homeowners embraced. Today, these markings serve as a quiet reminder of the extensive engineering, excavation, and craftsmanship that took place beneath the home to make this transformation possible.
Planning a Remodel or Addition in San Diego?
Whether you’re considering a whole-home remodel, second-story addition, ADU, or custom home, our design-build team can help guide you through every phase of the process—from planning and design to construction and completion.
📞 (619) 449-0633
🌐 Complete our contact form to tell us more about your project